
BEDS3
BATHS3 full 1 partial
SQUARE FEET2,029
MLS#12798298
STATUSNew
PROPERTY TYPEResidential - Townhouse
SUBDIVISIONBrentwood
SCHOOLDistrict 220
Property Description
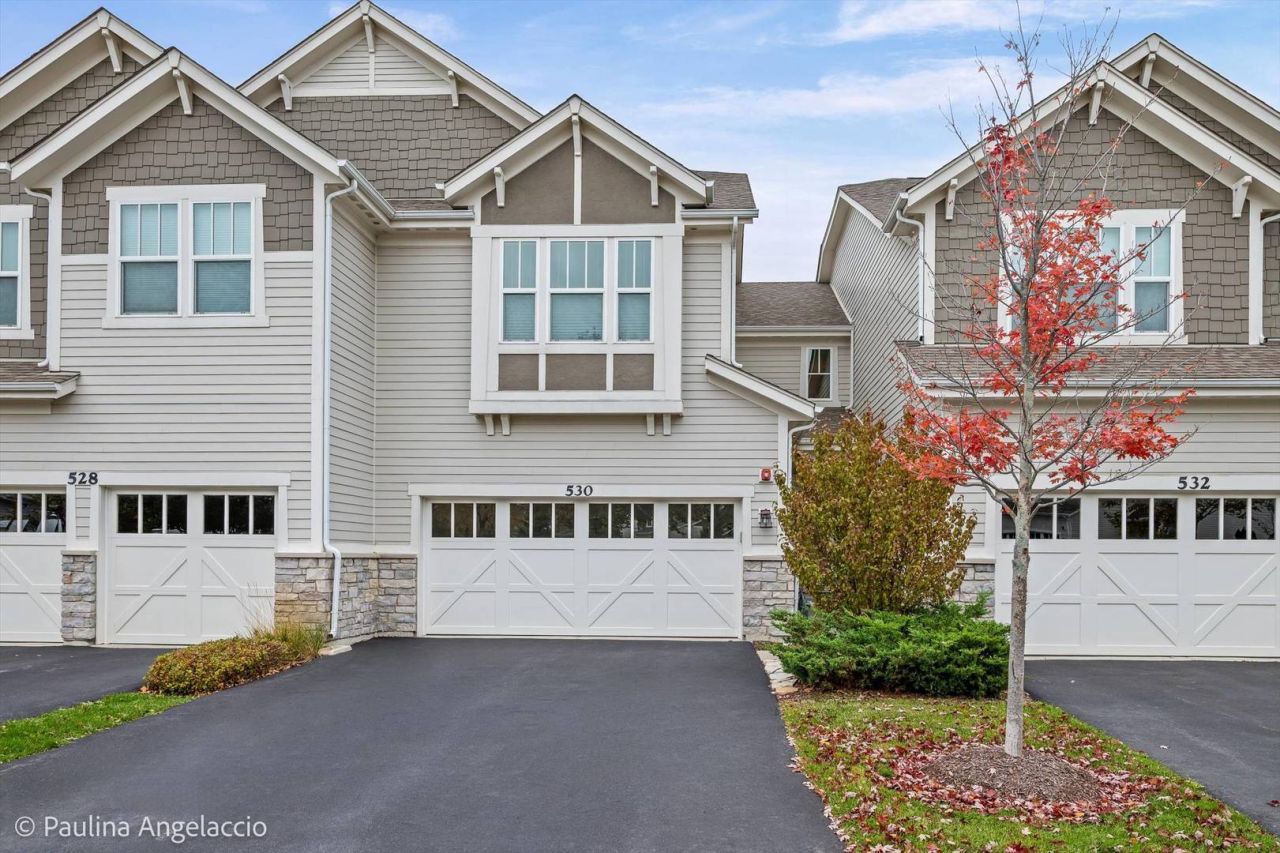
Upgraded two-story townhome offering 2,700 SF of luxury finishes, a premium conservancy setting, and a finished basement with a custom-home feel. On a quiet cul-de-sac, it backs to protected green space and landscaped grounds. The main level features a two-story foyer, open floor plan, hardwood floors, and designer details. The gourmet kitchen includes white cabinetry, stainless steel appliances, quartz countertops, a breakfast bar seating 3-4, walk-in pantry, and full-height wine/beverage cooler. A built-in buffet provides ample dining-area storage; the adjoining family room features a floor-to-ceiling stone fireplace. A sliding door opens to a private outdoor retreat overlooking trees and green space. Upstairs, three spacious bedrooms include a primary suite with a spa-inspired bath and customized walk-in closet. The other bedrooms have generous closets; the hall bath offers a double vanity, linen closet, and subway-tiled tub surround. Second-floor laundry includes upper cabinetry and a stainless washer/dryer. The finished basement is ideal for entertaining, with a custom wet bar, full-size refrigerator, sink, stone countertops, and extensive cabinetry. Its full bath features a subway tile surround, rain shower, and white vanity. The attached two-car garage has epoxy floors and ample overhead storage. Near downtown Barrington, with quick access to the Metra station, Route 59, and I-90, this home combines luxury, convenience, and low-maintenance living. Owner is a licensed real estate agent.
Property Features
Property Type: Residential - Townhouse
Basement: Yes
Basement: Finished, Full
Cooling: Central Air
Fireplaces: 1
Garage: 2
Heating: Gas, Forced Air
Lot Size: 0.05 Acres
Roof Type: Asphalt
Stories: 2.0
Taxes: $8,898
Year Built: 2018
Amenities
Wet Bar
Built-in Features
Walk-In Closet(s)
Open Floorplan
Feature Descriptions
Additional rooms: Recreation Room, Walk In Closet, Foyer, Utility Room-Lower Level, Pantry
Appliances: Double Oven, Microwave, Dishwasher, Refrigerator, Washer, Dryer, Disposal, Stainless Steel Appliance(s), Wine Refrigerator, Cooktop, Humidifier
Association Includes: Insurance, Exterior Maintenance, Lawn Care, Snow Removal
Bath Features: Double Sink
Dining Room: Combined w/ LivRm
Exterior: Vinyl Siding, Shake Siding, Stone
Fireplace: Gas Log
Fireplace Location(s): Living Room
HOA Fee: 410/ Monthly
Laundry: Upper Level, Washer Hookup, Gas Dryer Hookup
Lot: Common Grounds
Lot Dimensions: 26x83
Other Equipment: Water-Softener Owned, Fire Sprinklers, CO Detectors, Ceiling Fan(s), Sump Pump, Sprinkler-Lawn, Backup Sump Pump;
Parcel#: 01124070660000
Parking: Asphalt, Garage Door Opener, Yes, Garage Owned, Attached, Garage
Pet Allowed: Cats OK, Dogs OK, Number Limit
Sewer: Public Sewer
Total Rooms: 7
Township: Barrington
Water: Public
Room Sizes
Recreation Room: 25X14
Walk In Closet: 11X6
Foyer: 20X14
Pantry: 6X5
Bedroom 2: 14X12
Bedroom 3: 14X12
Dining Room: 15X12
Kitchen: 13X10
Laundry: 8X6
Living Room: 15X13
Primary Bedroom: 27X16
Local Schools
High School: Barrington High School
Middle School: Barrington Middle School Prairie
Elementary School: Grove Avenue Elementary School
School District: District 220
Listed By / Shown By
Listed By
Agency Name: @properties Christie's International Real Estate
Agency Phone: 847-381-0300
Shown By
Agent Name: Jay Dowthard
Agent Phone: (815) 289-7530
Agency Title: Gambino Realtors

Estimate Your Payment
Estimated Payment
$ 3,835.25 per month $2,907.08 Principal & Interest $741.50 Property Tax $186.67 Homeowner's Insurance
530 Pershing Court | MLS# 12798298
This townhouse located at 530 Pershing Court , Barrington, IL 60010 is currently listed for sale with an asking price of $640,000. This property was built in 2018 and has 3 bedrooms and 3 full and 1 partial baths with 2029 sq. ft. Pershing Court is located in the Brentwood subdivision within the District 220 school district. Search Brentwood real estate on jdowthard.gogambino.com today.