
BEDS5
BATHS4 full 2 partial
SQUARE FEET5,825
MLS#12769324
STATUSNew
PROPERTY TYPEResidential - Single Family
SCHOOLDistrict 129
Property Description
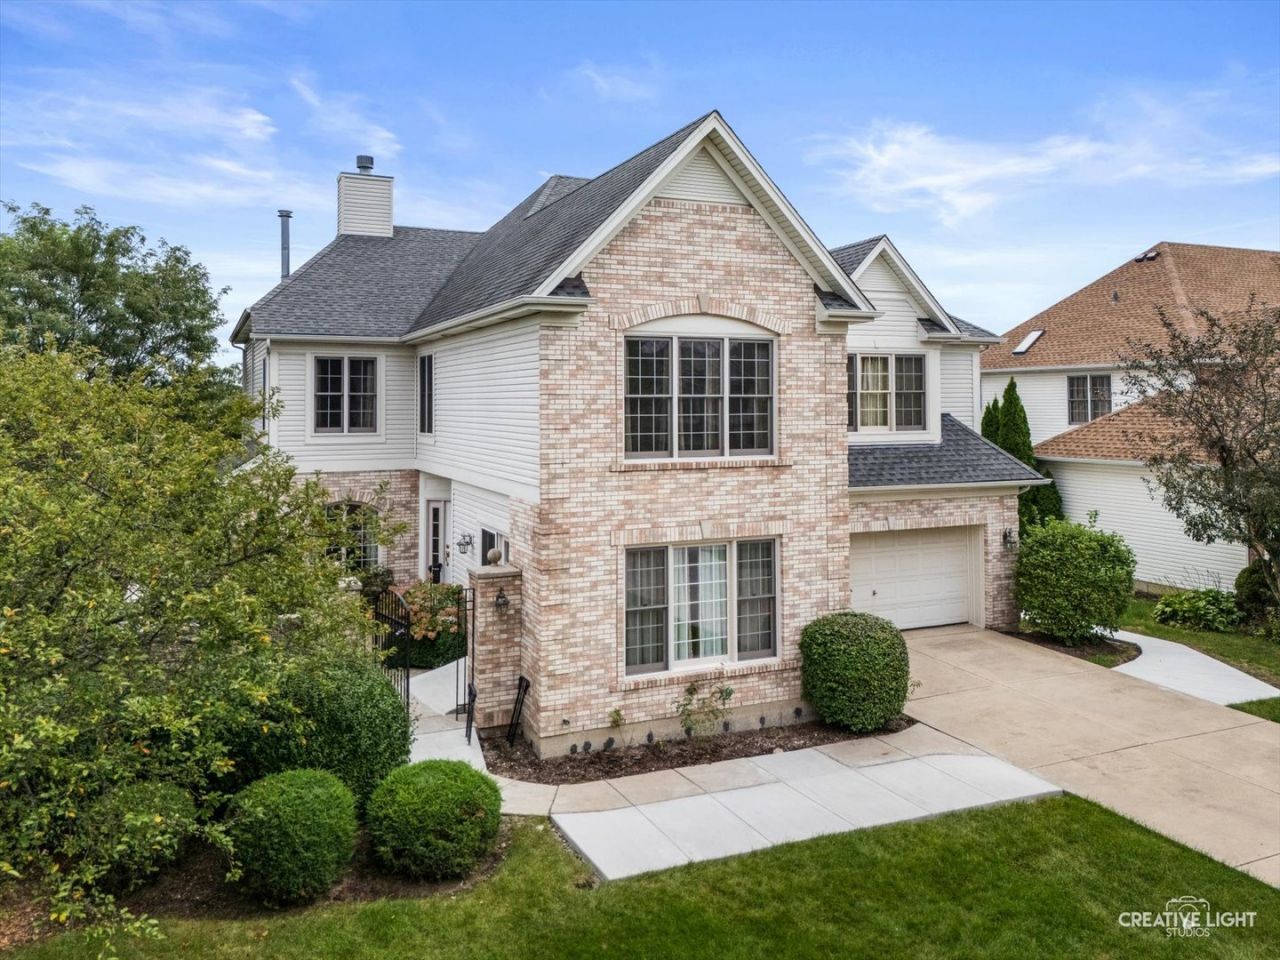
**Welcome to Moose Lake Estates - where exceptional space, thoughtful design, and a beautiful park setting come together.**Set on .32 acres with views overlooking Moose Lake Park, this impressive brick-front residence offers nearly **5,800 square feet of finished living space**, including a spacious walk-out lower level designed for comfortable everyday living and effortless entertaining. From the private front entrance and welcoming patio, step inside to a dramatic two-story interior featuring rich hardwood flooring, soaring ceilings, architectural details, and an abundance of natural light. The main level offers a flexible den that could easily serve as a first-floor bedroom, along with an elegant dining room accented by a tray ceiling and chair rail. The expansive living room showcases impressive ceiling height, crown molding, and sound wiring, while a striking two-sided, gas-start fireplace creates a beautiful focal point between the living and dining spaces. At the heart of the home is an exceptional gourmet kitchen, beautifully updated with Quartzite countertops, backsplash, and waterfall-edge island in 2023. The oversized island provides seating, generous storage, and electrical access, while the 2023 Thermador oven, gas cooktop, and stainless-steel vent hood make this space equally suited for everyday meals or entertaining. Custom maple cabinetry, extended molding, and convenient pull-out drawers provide exceptional storage. French doors lead to the expansive 20' x 16' Trex deck, installed in 2020, where you can unwind while enjoying the peaceful backyard and park views. Just off the kitchen, a bright private office overlooks the backyard, creating an ideal work-from-home space. A beautiful hardwood staircase with iron spindle railing leads to the second floor, where generously proportioned rooms and expanded ceiling heights continue the home's open, airy feel. The luxurious primary suite is a true retreat, featuring a tray ceiling, two walk-in closets with built-in shelving and drawers, and a spacious loft area that can be customized as a reading lounge, second TV area, or gaming space. The spa-inspired primary bath includes two elevated vanities, a skylight, jetted tub surrounded by windows, large tiled walk-in shower with built-in seating, and private water closet. Three additional bedrooms provide plenty of space for family and guests. Bedrooms two and three share a full hall bath, while bedroom four enjoys its own private full bath. The finished walk-out lower level adds an entirely new dimension to the home. Featuring a fifth bedroom with **two walk-in closets**, a sixth bedroom/bonus room with another two walk-in closets, a family room, half bath, and access to a fourth full bathroom, this level offers incredible flexibility. The second fully equipped kitchen includes an oven, microwave, refrigerator, dishwasher, and disposal, along with a dedicated eating area. Whether used for extended family, adult children, guests, entertaining, or a private living arrangement, this space offers possibilities rarely found in a home of this size. Additional highlights include a convenient main-level laundry room, 3-car tandem garage, zoned heating and cooling, two water heaters, recessed lighting, ceiling fans, cathedral ceilings, arched architectural details, and transom windows. Beyond the walls, the location is just as impressive. Enjoy easy access to Moose Lake Park and the nearby pond, while shopping, restaurants, everyday conveniences, and I-88 are only minutes away. With its exceptional size, flexible floor plan, extensive updates, private outdoor spaces, and park-side setting, this Moose Lake Estates home offers the space and versatility you've been looking for.
Property Features
Property Type: Residential - Single Family
Basement: Yes
Basement: Finished, Full, Walk-Out Access
Cooling: Central Air, Zoned
Fireplaces: 1
Garage: 3
Heating: Natural Gas, Forced Air
Home Style: Traditional
Lot Size: 0.32 Acres
Taxes: $12,631
Year Built: 2005
Amenities
Vaulted Ceiling(s)
1st Floor Bedroom
Built-in Features
Walk-In Closet(s)
High Ceilings
Open Floorplan
Special Millwork
Feature Descriptions
Additional rooms: Bedroom 5,Eating Area, Office, Bonus Room, Den, Loft, Kitchen, Foyer
Appliances: Range, Microwave, Dishwasher, Refrigerator, Washer, Dryer, Disposal, Stainless Steel Appliance(s)
Association Includes: Other
Dining Room: Separate
Exterior: Vinyl Siding, Brick
Fireplace: Double Sided, Wood Burning
Fireplace Location(s): Family Room
HOA Fee: 425/ Annually
Laundry: Main Level
Lot: Landscaped
Lot Dimensions: 80x175
Parcel#: 1232430004
Parking: Tandem, Yes, Attached, Garage
Sewer: Public Sewer
Total Rooms: 15
Township: Batavia
Water: Public
Room Sizes
Bedroom 5: 15X13
Eating Area: 15X11
Office: 11X11
Bonus Room: 15X12
Den: 15X14
Loft: 15X12
Kitchen- 2nd: 11X10
Foyer: 17X11
Bedroom 2: 15X11
Bedroom 3: 17X14
Bedroom 4: 15X12
Dining Room: 14X14
Family Room: 30X14
Kitchen: 19X19
Laundry: 10X9
Living Room: 18X16
Primary Bedroom: 19X17
Local Schools
School District: District 129
Listed By / Shown By
Listed By
Agency Name: Baird & Warner
Agency Phone: 630-778-1855
Shown By
Agent Name: Jay Dowthard
Agent Phone: (815) 289-7530
Agency Title: Gambino Realtors

Estimate Your Payment
Estimated Payment
$ 4,337.75 per month $3,086.96 Principal & Interest $1,052.58 Property Tax $198.22 Homeowner's Insurance
527 Mallard Point Drive | MLS# 12769324
This single family home located at 527 Mallard Point Drive , North Aurora, IL 60542 is currently listed for sale with an asking price of $679,599. This property was built in 2005 and has 5 bedrooms and 4 full and 2 partial baths with 5825 sq. ft. Mallard Point Drive is located within the District 129 school district. Search North Aurora real estate on jdowthard.gogambino.com today.