
BEDS3
BATHS3 full
SQUARE FEET1,643
MLS#12771266
STATUSNew
PROPERTY TYPEResidential - Single Family
SCHOOLDistrict 4
Property Description
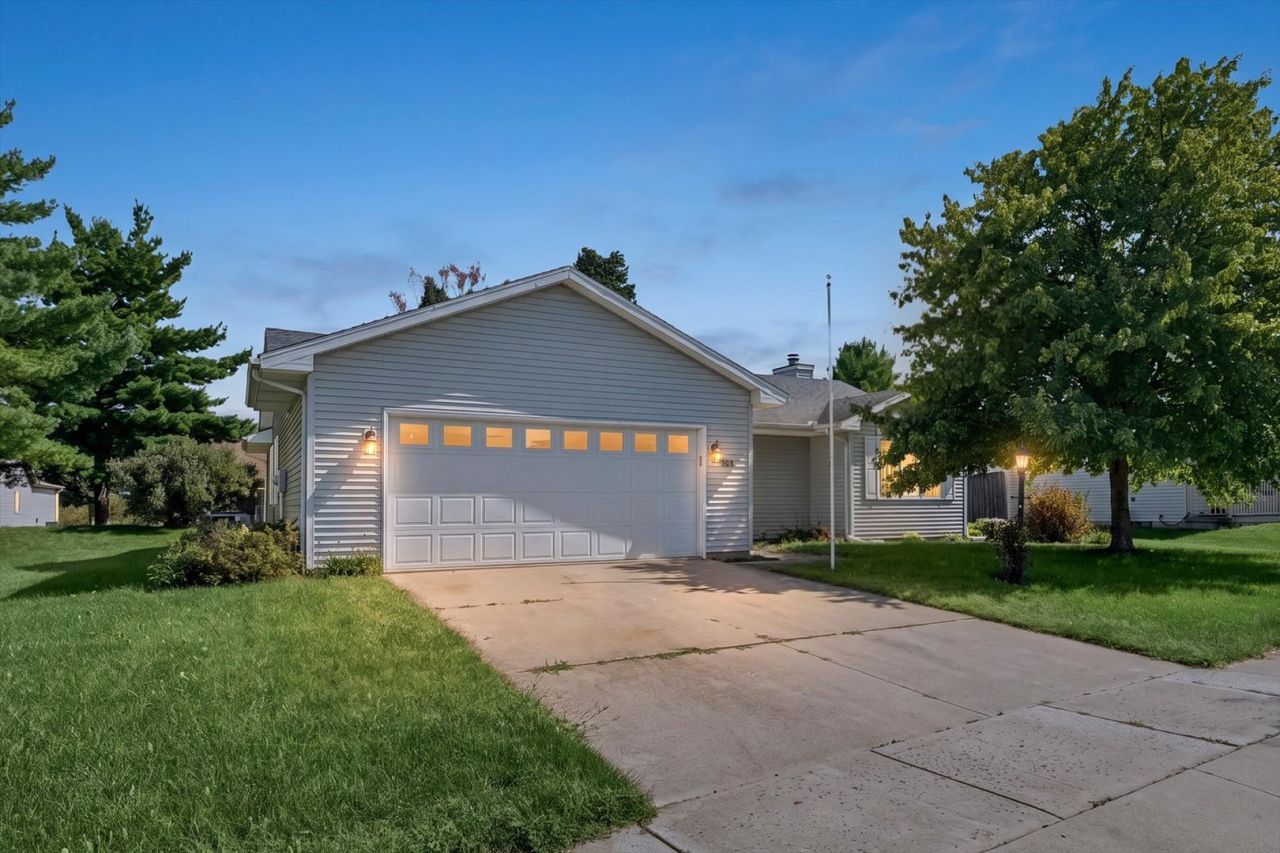
Welcome to this charming 3-bedroom, 2-full-bathroom home offering a comfortable and convenient layout designed for everyday living. The thoughtfully arranged floor plan provides inviting spaces to relax, gather, and make yourself at home. A bright sunroom adds a wonderful additional space, perfect for enjoying your morning coffee, curling up with a good book, or simply taking in the views of the spacious yard. Outside, the generous yard provides plenty of room for entertaining, play, gardening, or enjoying the outdoors. A 2-car attached garage offers convenient parking and extra storage space. With its functional layout, inviting spaces, and desirable outdoor areas, this home is ready to welcome its next owners!
Property Features
Property Type: Residential - Single Family
Basement: Crawl Space
Cooling: Central Air
Garage: 2
Heating: Natural Gas, Electric, Forced Air
Lot Size: 72x124x80x120
Roof Type: Asphalt
Taxes: $2,365
Year Built: 1989
Feature Descriptions
Additional rooms: Walk In Closet, Sun Room
Association Includes: None
Exterior: Vinyl Siding
Lot Dimensions: 72x124x80x120
Parcel#: 032036302006
Parking: Yes, Attached, Garage
Sewer: Public Sewer
Total Rooms: 6
Township: Savoy
Water: Public
Room Sizes
Walk In Closet: 12X5
Sun Room: 12X12
Bedroom 2: 12X12
Bedroom 3: 12X12
Dining Room: 12X6
Kitchen: 22X9
Living Room: 21X17
Primary Bedroom: 16X12
Local Schools
High School: Central High School
Middle School: Unit 4 Of Choice
Elementary School: Unit 4 Of Choice
School District: District 4
Listed By / Shown By
Listed By
Agency Name: KELLER WILLIAMS-TREC
Agency Phone: 217-356-6100
Shown By
Agent Name: Jay Dowthard
Agent Phone: (815) 289-7530
Agency Title: Gambino Realtors

Estimate Your Payment
Estimated Payment
$ 1,646.79 per month $1,362.24 Principal & Interest $197.08 Property Tax $87.47 Homeowner's Insurance
508 Wesley Avenue | MLS# 12771266
This single family home located at 508 Wesley Avenue , Savoy, IL 61874 is currently listed for sale with an asking price of $299,900. This property was built in 1989 and has 3 bedrooms and 3 full baths with 1643 sq. ft. Wesley Avenue is located within the District 4 school district. Search Savoy real estate on jdowthard.gogambino.com today.