
BEDS2
BATHS2 full
MLS#12709215
STATUSNew
PROPERTY TYPERental - Single Family
SCHOOLDistrict 299
Property Description
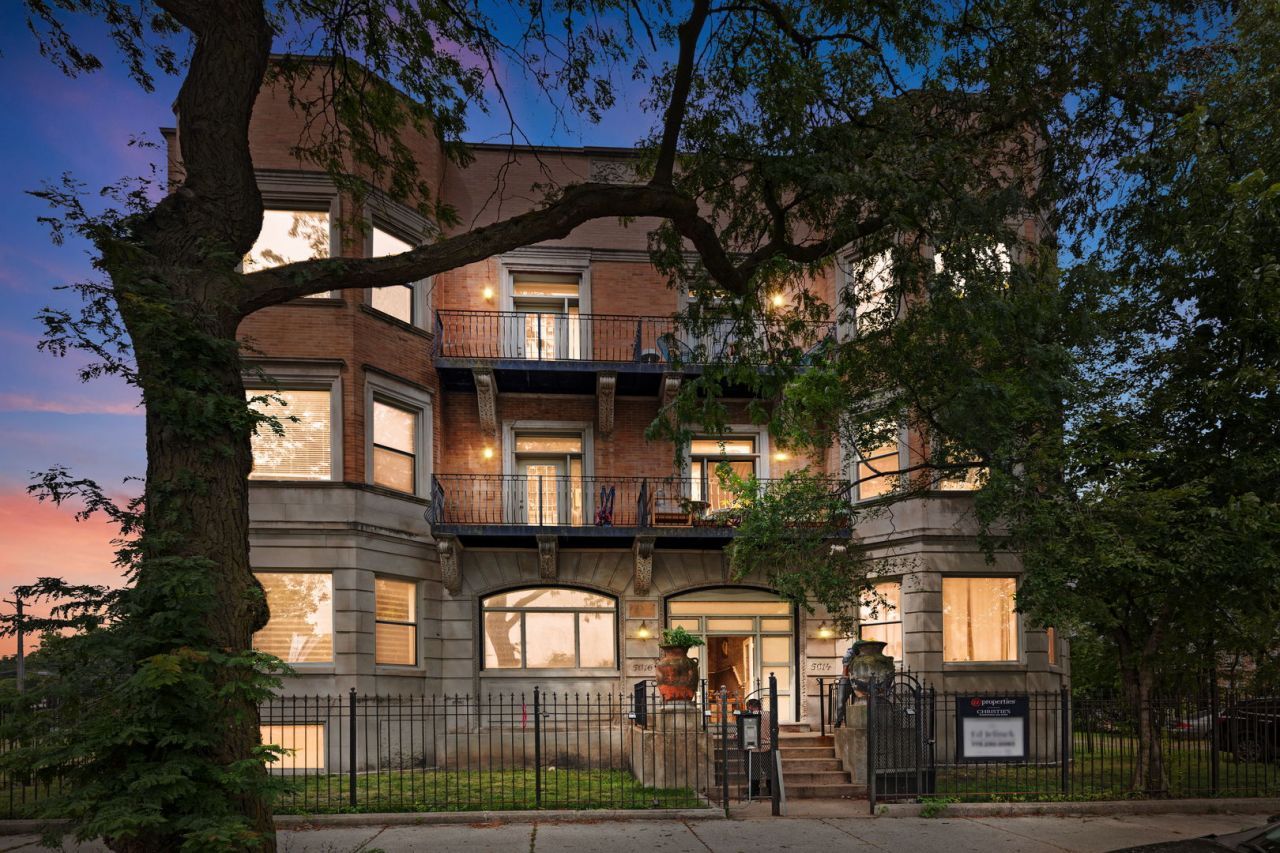
Step into this beautifully maintained 2-bedroom, 1-bath unit located in the heart of historic Bronzeville. Unit 2W at 5014 S King Drive offers a perfect blend of classic charm and modern comfort, featuring spacious living areas, abundant natural light, and well-proportioned bedrooms. The kitchen provides ample cabinetry and functionality, ideal for everyday living and entertaining. Enjoy the convenience of nearby public transportation, local dining, shopping, and quick access to Hyde Park and downtown Chicago. This location is perfect for commuters and anyone looking to enjoy vibrant city living with neighborhood character. CHA voucher holders are encouraged to apply. Minimum requirements include a 650+ credit score and income at 3x the monthly rent (4x with a guarantor). Schedule your showing today-this is a great opportunity you don't want to miss.
Property Features
Property Type: Rental - Single Family
Basement: None
Cooling: Central Air
Fireplaces: 1
Heating: Natural Gas, Forced Air
Lot Size: COMMON
Stories: 3.0
Year Built: 1901
Feature Descriptions
Additional rooms: Deck, Walk In Closet
Appliances: Range, Microwave, Dishwasher, Refrigerator, Washer, Dryer
Dining Room: Combined w/ LivRm
Exterior: Brick, Limestone
Fireplace: Gas Log
Fireplace Location(s): Living Room
Laundry: Washer Hookup, In Unit
Lot Dimensions: COMMON
Pet Allowed: Cats OK, Dogs OK
Rent Includes: Water, Scavenger, Snow Removal
Sewer: Public Sewer
Total Rooms: 5
Township: Hyde Park
Water: Public
Room Sizes
Walk In Closet: 06X04
Deck: 11X08
Bedroom 2: 10X12
Dining Room: 09X08
Kitchen: 08X12
Laundry: 4X4
Living Room: 14X13
Primary Bedroom: 13X10
Local Schools
High School: Phillips Academy High School
Middle School: Burke Elementary School
Elementary School: Burke Elementary School
School District: District 299
Listed By / Shown By
Listed By
Agency Name: Coldwell Banker Realty
Agency Phone: 630-369-9000
Shown By
Agent Name: Jay Dowthard
Agent Phone: (815) 289-7530
Agency Title: Gambino Realtors

5014 S King Drive , Unit 2W | MLS# 12709215
This property located at 5014 S King Drive , Unit 2W, Chicago, IL 60615 is currently listed for rent with an asking price of $2,300 / Monthly. S King Drive , Unit 2W is located within the District 299 school district. Search Chicago real estate on jdowthard.gogambino.com today.