
BEDS3
BATHS2 full
SQUARE FEET2,428
MLS#12770001
STATUSNew
PROPERTY TYPEResidential - Single Family
SCHOOLDistrict 227
Property Description
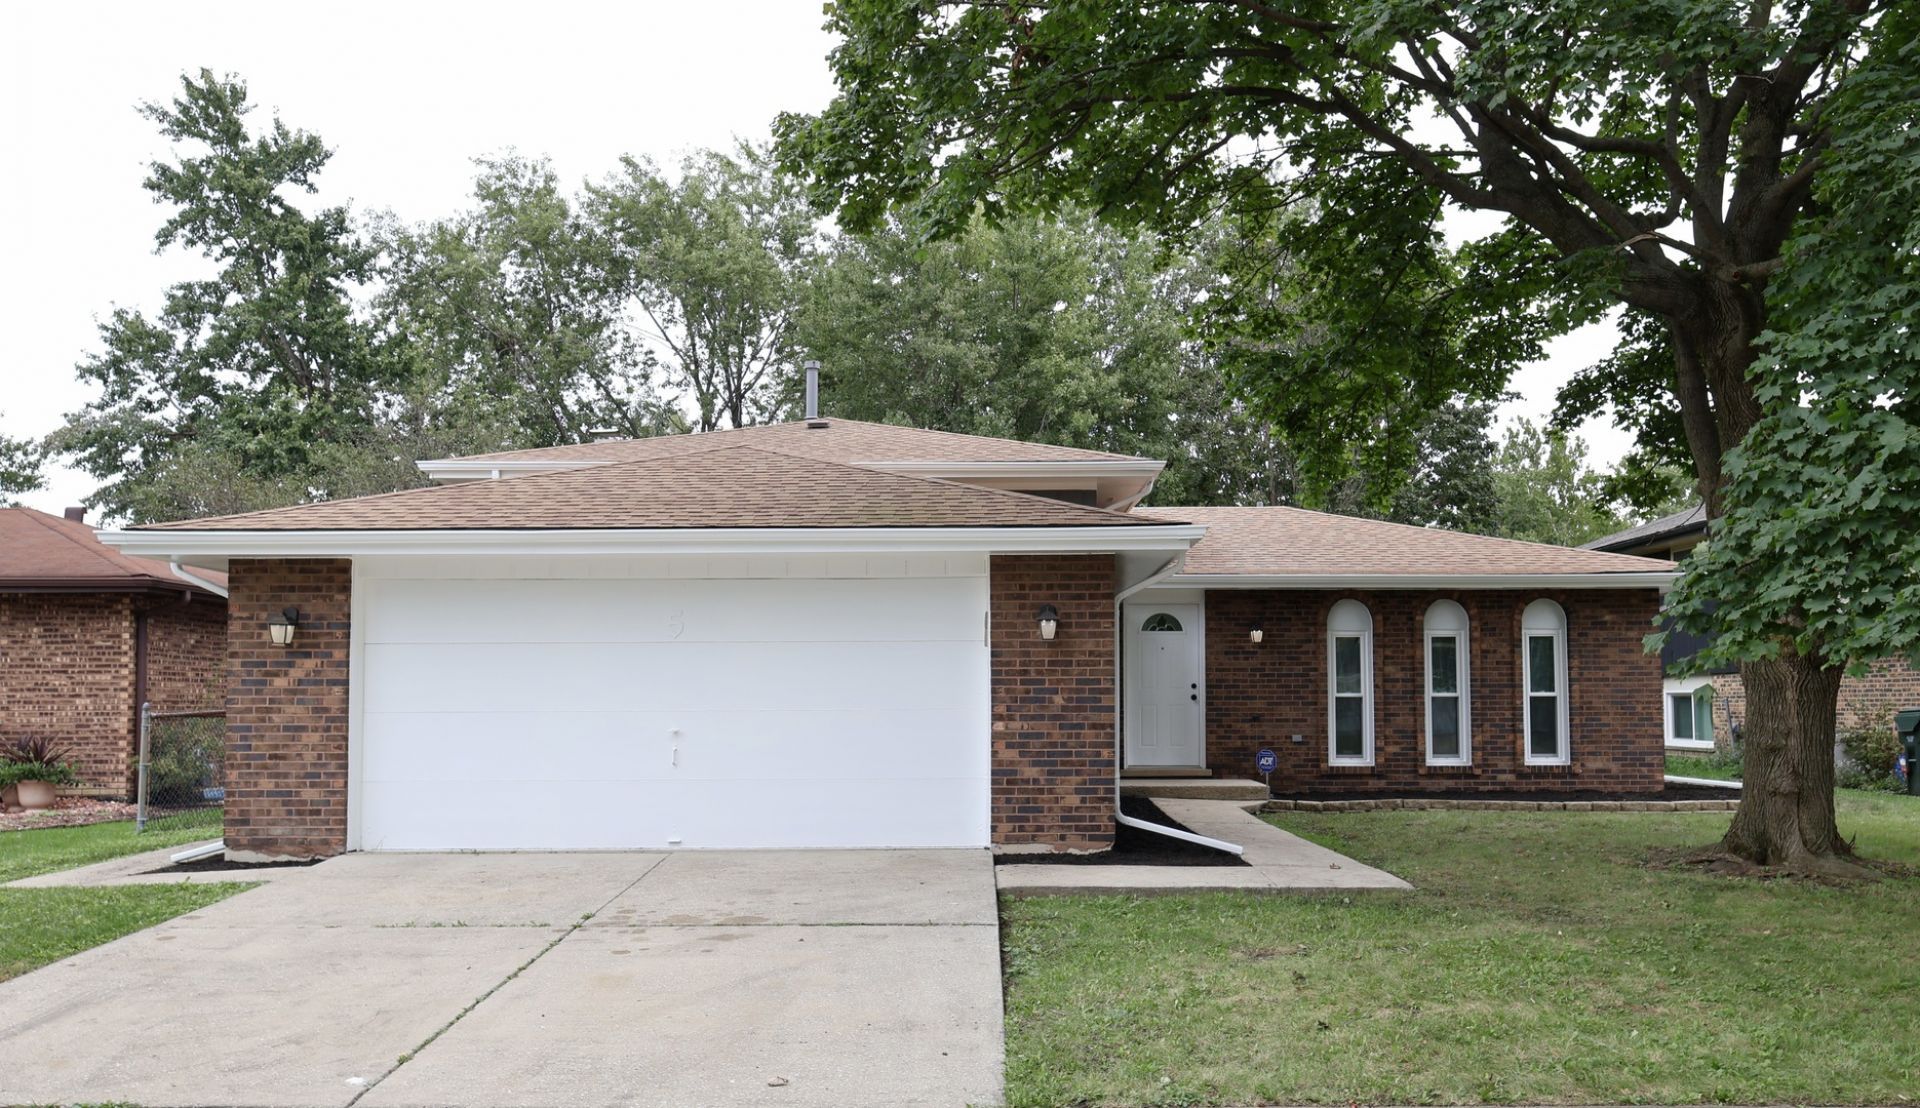
MOVE-IN READY! This thoughtfully remodeled 3-bedroom, 2-full-bath home is situated on a quiet cul-de-sac and features an attached 2.5-car garage and a large fenced-in backyard. Step inside to hardwood flooring throughout, recessed lighting, new light fixtures, new doors, and new windows. The updated kitchen features custom 42-inch cabinetry, quartz countertops, a large center island, and new appliances. The finished lower level offers a spacious family room and full bath, creating a comfortable second living area. Updated plumbing and electrical complete the extensive improvements throughout the home.
Property Features
Property Type: Residential - Single Family
Basement: Yes
Basement: Finished, Partial
Cooling: Central Air
Fireplaces: 1
Garage: 2
Heating: Natural Gas, Forced Air
Lot Size: 0.16 Acres
Roof Type: Asphalt
Taxes: $13,522
Amenities
Solar Tube(s)
Quartz Counters
Feature Descriptions
Additional rooms: No additional rooms
Appliances: Range, Microwave, Dishwasher, Refrigerator
Association Includes: None
Bath Features: Separate Shower
Dining Room: Kitchen/Dining Combo
Exterior: Brick
Fireplace: Wood Burning, Masonry
Fireplace Location(s): Family Room
Laundry: Gas Dryer Hookup, Sink
Lot: Cul-De-Sac
Lot Dimensions: 7200
Parcel#: 31352010410000
Parking: Concrete, Garage Door Opener, Yes, Garage Owned, Attached, Garage
Sewer: Public Sewer
Total Rooms: 7
Township: Rich
Water: Lake Michigan, Public
Room Sizes
Bedroom 2: 12X14
Bedroom 3: 11X12
Dining Room: 11X13
Family Room: 12X22
Kitchen: 12X14
Laundry: 12X17
Living Room: 15X22
Primary Bedroom: 15X12
Local Schools
School District: District 227
Listed By / Shown By
Listed By
Agency Name: Pearl Haven Properties INC.
Agency Phone: 708-257-5932
Shown By
Agent Name: Jay Dowthard
Agent Phone: (815) 289-7530
Agency Title: Gambino Realtors

Estimate Your Payment
Estimated Payment
$ 2,504.52 per month $1,294.56 Principal & Interest $1,126.83 Property Tax $83.13 Homeowner's Insurance
5 Lakewood Court | MLS# 12770001
This single family home located at 5 Lakewood Court , Park Forest, IL 60466 is currently listed for sale with an asking price of $285,000. This property has 3 bedrooms and 2 full baths with 2428 sq. ft. Lakewood Court is located within the District 227 school district. Search Park Forest real estate on jdowthard.gogambino.com today.