
BEDS3
BATHS2 full 1 partial
SQUARE FEET1,576
MLS#12808109
STATUSNew
PROPERTY TYPEResidential - Townhouse
SUBDIVISIONMadison Park
SCHOOLDistrict 204
Property Description
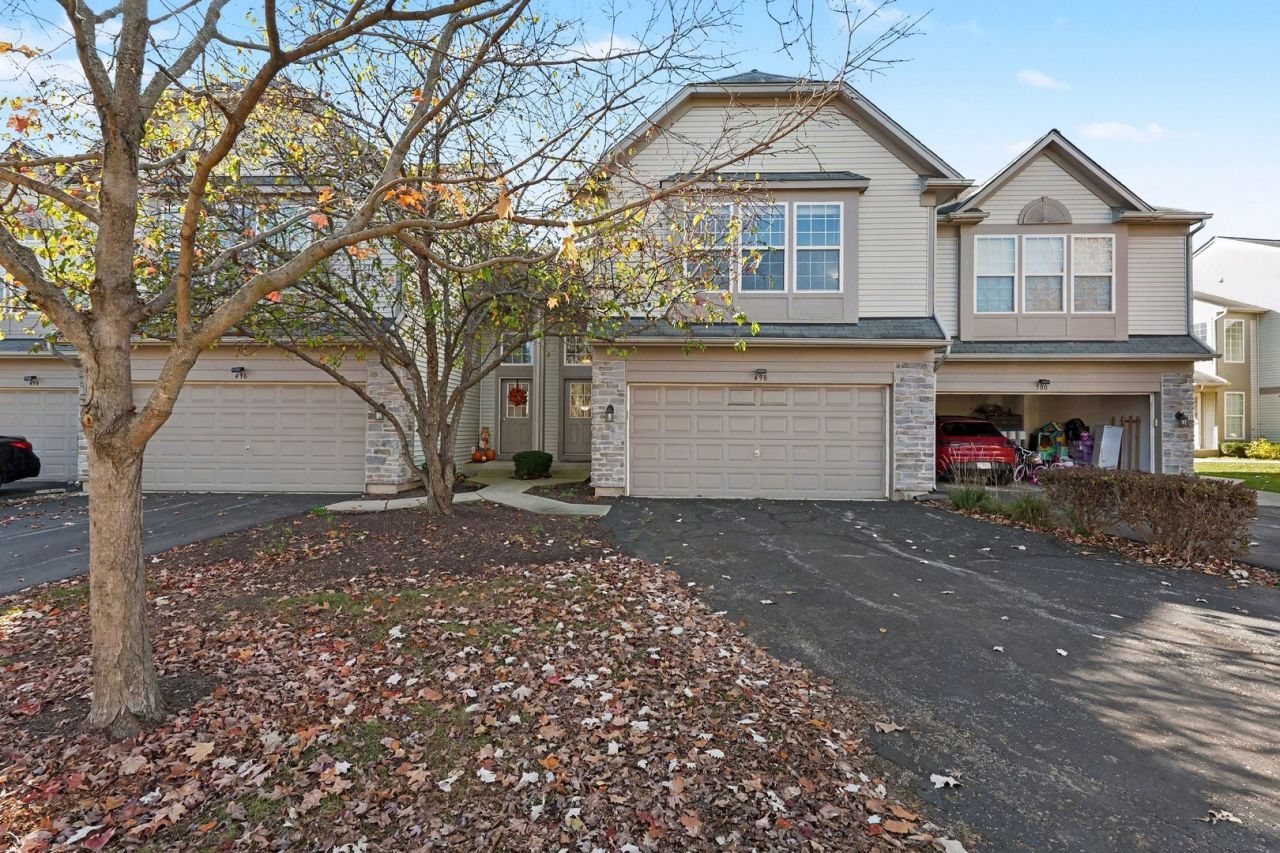
Welcome to 498 Metropolitan Street, a bright and inviting 3-bedroom, 2.5-bath townhome offering 1,576 square feet of thoughtfully designed living space. A soaring two-story ceiling and large windows create an airy, welcoming living room, complemented by neutral finishes and attractive wood-look flooring. The kitchen features warm wood cabinetry, generous counter space, a breakfast bar, and a convenient pass-through to the living room that keeps the spaces connected. An adjacent dining area opens through sliding glass doors to a backyard patio framed by mature landscaping-an ideal spot for morning coffee or outdoor dining. Upstairs, the spacious primary suite offers a walk-in closet and a private bath with a double-sink vanity. Two additional bedrooms provide flexibility for guests, a home office, or everyday needs, while a second full bath and an upstairs laundry room add convenience. A main-level powder room and attached two-car garage complete this comfortable and functional home. Enjoy bright interiors, inviting outdoor space, and a layout that makes everyday living easy.
Property Features
Property Type: Residential - Townhouse
Basement: None
Cooling: Central Air
Garage: 2
Heating: Gas, Forced Air
Lot Size: COMMON
Stories: 2.0
Taxes: $5,762
Year Built: 2004
Amenities
Cathedral Ceiling(s)
1st Floor Full Bath
Storage
Walk-In Closet(s)
Feature Descriptions
Additional rooms: No additional rooms
Appliances: Range, Microwave, Dishwasher, Refrigerator, Washer, Dryer, Disposal, Gas Oven
Association Includes: Water, Insurance, Exterior Maintenance, Lawn Care, Snow Removal
Dining Room: Separate
Exterior: Vinyl Siding, Stone
HOA Fee: 329/ Monthly
Laundry: Upper Level, Washer Hookup, Gas Dryer Hookup, In Unit, Laundry Closet
Lot Dimensions: COMMON
Parcel#: 0720109051
Parking: Asphalt, Garage Door Opener, Yes, Garage Owned, Attached, Garage
Pet Allowed: Cats OK, Dogs OK
Sewer: Public Sewer
Total Rooms: 6
Township: Naperville
Water: Public
Room Sizes
Bedroom 2: 12X11
Bedroom 3: 12X11
Dining Room: 10X9
Kitchen: 11X10
Laundry: 8X7
Living Room: 18X14
Primary Bedroom: 19X12
Local Schools
High School: Metea Valley High School
Middle School: Granger Middle School
Elementary School: White Eagle Elementary School
School District: District 204
Listed By / Shown By
Listed By
Agency Name: Platinum Partners Realtors
Agency Phone: 630-435-3500
Shown By
Agent Name: Jay Dowthard
Agent Phone: (815) 289-7530
Agency Title: Gambino Realtors

Estimate Your Payment
Estimated Payment
$ 2,099.55 per month $1,521.67 Principal & Interest $480.17 Property Tax $97.71 Homeowner's Insurance
498 Metropolitan Street | MLS# 12808109
This townhouse located at 498 Metropolitan Street , Aurora, IL 60502 is currently listed for sale with an asking price of $335,000. This property was built in 2004 and has 3 bedrooms and 2 full and 1 partial baths with 1576 sq. ft. Metropolitan Street is located in the Madison Park subdivision within the District 204 school district. Search Madison Park real estate on jdowthard.gogambino.com today.