
BEDS2
BATHS1 full
SQUARE FEET1,106
MLS#12766382
STATUSNew
PROPERTY TYPEResidential - Single Family
SCHOOLDistrict 218
Property Description
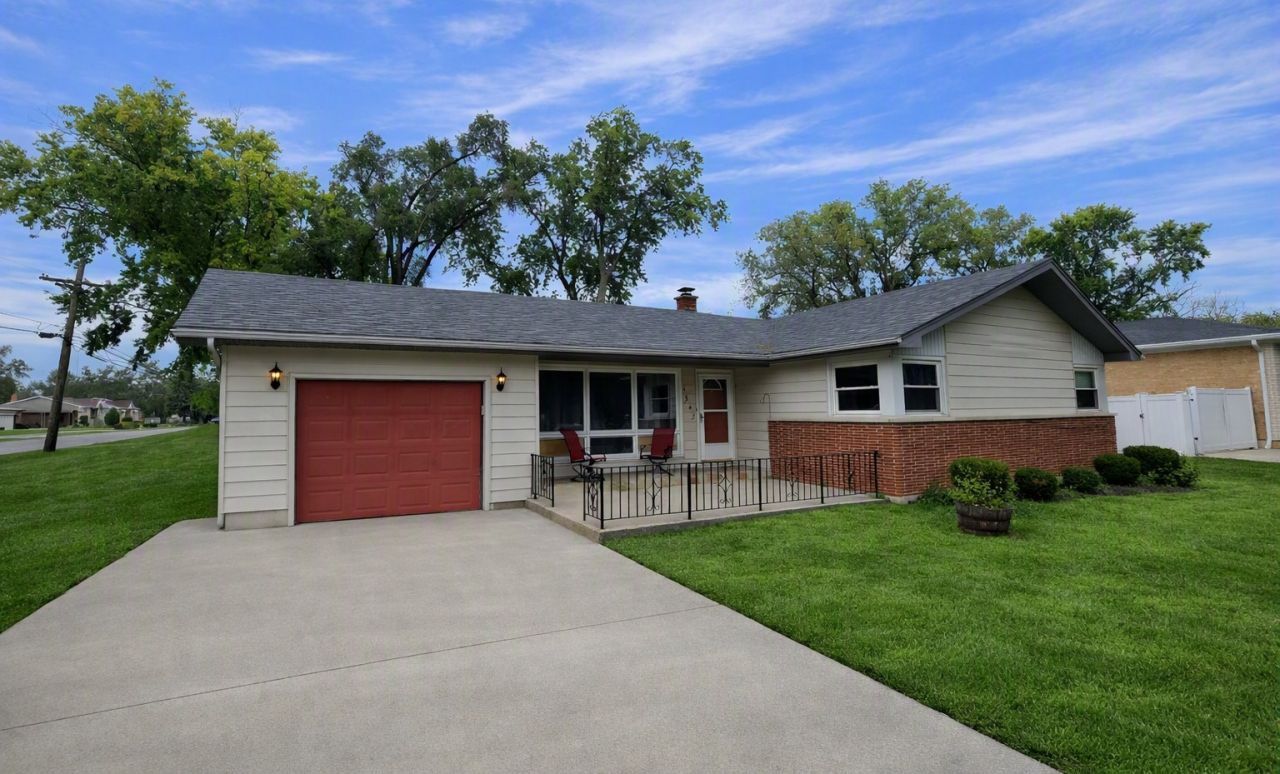
Looking for a startup or downsize ranch to call your own? Really want a corner lot with extra backyard space to entertain? In the need for a huge eat-in kitchen to cook and entertain for hours? Your list of must haves includes an attached garage? Well then, 4942 138th Place in Crestwood is waiting for you to call it your very own! Located at 138th and Cicero in Crestwood, you can take advantage of convenient shopping at Walmart, Menards, Aldi Foods, and Burlington to name just a few! The I-294-tollway entrance is just over a mile away for ease of transportation and travel. This one can be yours, because the Price is Right!
Property Features
Property Type: Residential - Single Family
Basement: Crawl Space
Cooling: Central Air
Garage: 1.5
Heating: Natural Gas, Forced Air
Home Style: Ranch
Lot Size: 0.31 Acres
Roof Type: Asphalt
Taxes: $4,885
Year Built: 1956
Amenities
1st Floor Bedroom
1st Floor Full Bath
Feature Descriptions
Additional rooms: Eating Area
Appliances: Range, Microwave, Dishwasher, Electric Cooktop
Association Includes: None
Exterior: Vinyl Siding, Brick
Laundry: Main Level, Gas Dryer Hookup, In Unit, In Kitchen
Lot: Corner Lot
Lot Dimensions: 100 X 133
Other Equipment: Radon Mitigation System
Parcel#: 28042090010000
Parking: Concrete, Garage Door Opener, Yes, Garage Owned, Attached, Garage
Sewer: Public Sewer
Total Rooms: 5
Township: Bremen
Water: Lake Michigan
Room Sizes
Eating Area: 10X10
Bedroom 2: 14X11
Kitchen: 14X10
Living Room: 18X17
Primary Bedroom: 14X12
Local Schools
High School: A B Shepard High School (Campus
Middle School: Nathan Hale Middle School
Elementary School: Nathan Hale Primary School
School District: District 218
Listed By / Shown By
Listed By
Agency Name: Century 21 Harthside Realtors
Agency Phone: 708-371-1910
Shown By
Agent Name: Jay Dowthard
Agent Phone: (815) 289-7530
Agency Title: Gambino Realtors

Estimate Your Payment
Estimated Payment
$ 1,905.62 per month $1,408.12 Principal & Interest $407.08 Property Tax $90.42 Homeowner's Insurance
4942 138th Place | MLS# 12766382
This single family home located at 4942 138th Place, Crestwood, IL 60418 is currently listed for sale with an asking price of $310,000. This property was built in 1956 and has 2 bedrooms and 1 full baths with 1106 sq. ft. 138th Place is located within the District 218 school district. Search Crestwood real estate on jdowthard.gogambino.com today.