
BEDS3
BATHS1 full 1 partial
SQUARE FEET1,336
MLS#12711487
STATUSNew
PROPERTY TYPEResidential - Condominium
SCHOOLDistrict 117
Property Description
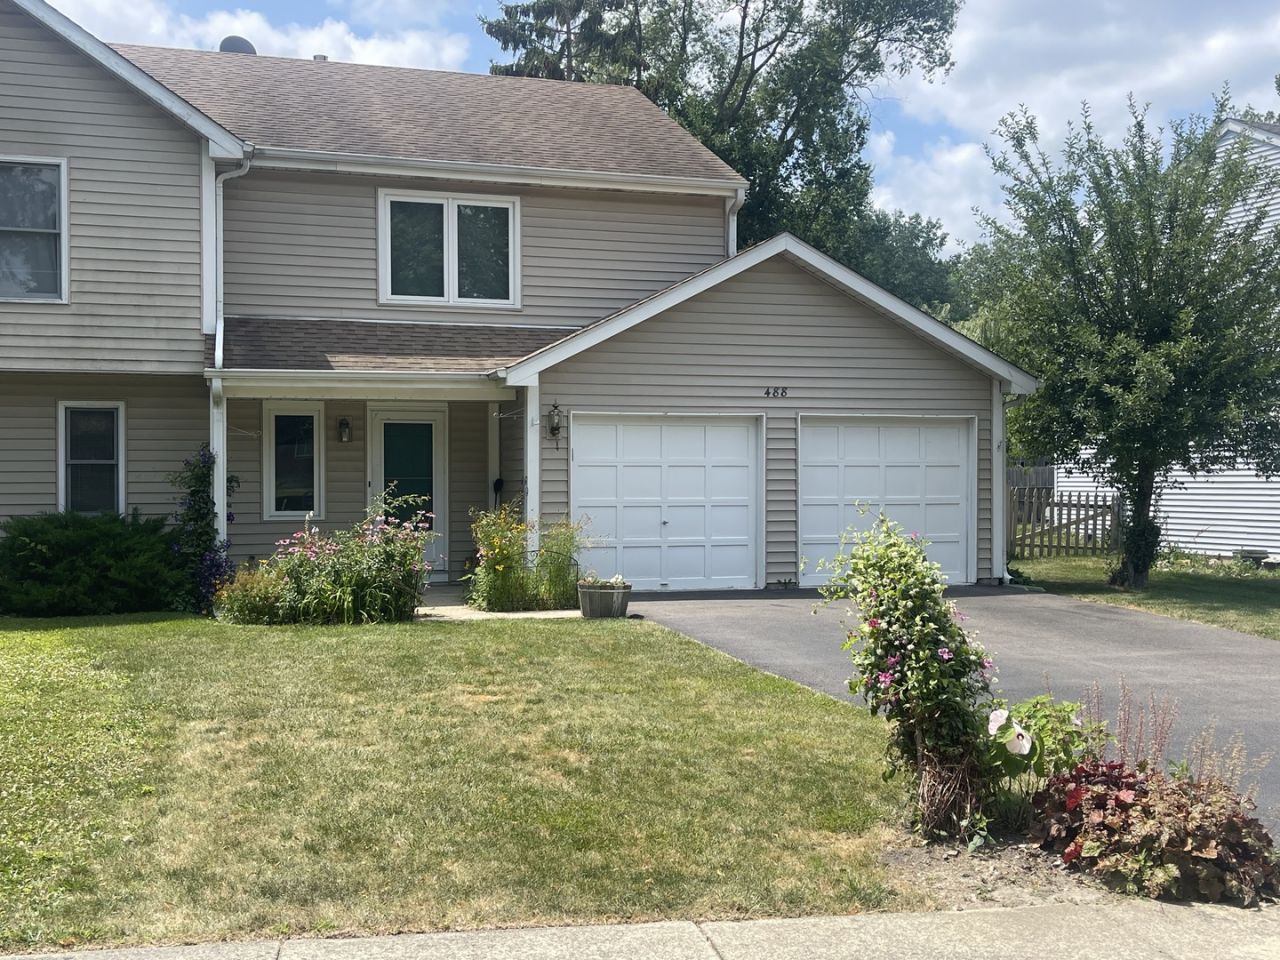
The open kitchen and dining area feature a convenient breakfast bar, creating a functional space for everyday living and entertaining. The living room boasts a cozy gas fireplace with a classic brick surround and ceiling fans for added comfort. The bathroom is equipped with an low entry whirlpool type tub/shower, providing both convenience and relaxation. An attached 2-car garage offers plenty of room for parking and storage. This home is ideal for buyers seeking comfort, accessibility, and easy living in a desirable Antioch location. Don't miss this opportunity!
Property Features
Property Type: Residential - Condominium
Basement: None
Cooling: Central Air
Garage: 2
Heating: Natural Gas
Lot Size: 45 x 167 x 39 x 156
Roof Type: Asphalt
Stories: 2.0
Taxes: $4,823
Year Built: 1992
Feature Descriptions
Additional rooms: No additional rooms
Association Includes: None
Bath Features: Accessible Shower
Dining Room: Kitchen/Dining Combo
Exterior: Vinyl Siding
Laundry: In Unit, Laundry Closet
Lot Dimensions: 45 x 167 x 39 x 156
Parcel#: 02053100390000
Parking: Asphalt, Garage Door Opener, Yes, Garage Owned, Attached, Garage
Pet Allowed: Cats OK, Dogs OK
Sewer: Public Sewer
Total Rooms: 6
Township: Antioch
Water: Public
Room Sizes
Bedroom 2: 14X13
Bedroom 3: 10X10
Dining Room: 10X8
Kitchen: 8X8
Laundry: 6X3
Living Room: 17X12
Primary Bedroom: 15X12
Local Schools
High School: Antioch Community High School
Middle School: Antioch Upper Grade School
School District: District 117
Listed By / Shown By
Listed By
Agency Name: Re/Max Advantage
Agency Phone: 847-395-3000
Shown By
Agent Name: Jay Dowthard
Agent Phone: (815) 289-7530
Agency Title: Gambino Realtors

Estimate Your Payment
Estimated Payment
$ 1,610.41 per month $1,135.58 Principal & Interest $401.92 Property Tax $72.92 Homeowner's Insurance
488 Donin Drive , Unit 488 | MLS# 12711487
This condo located at 488 Donin Drive , Unit 488, Antioch, IL 60002 is currently listed for sale with an asking price of $250,000. This property was built in 1992 and has 3 bedrooms and 1 full and 1 partial baths with 1336 sq. ft. Donin Drive , Unit 488 is located within the District 117 school district. Search Antioch real estate on jdowthard.gogambino.com today.