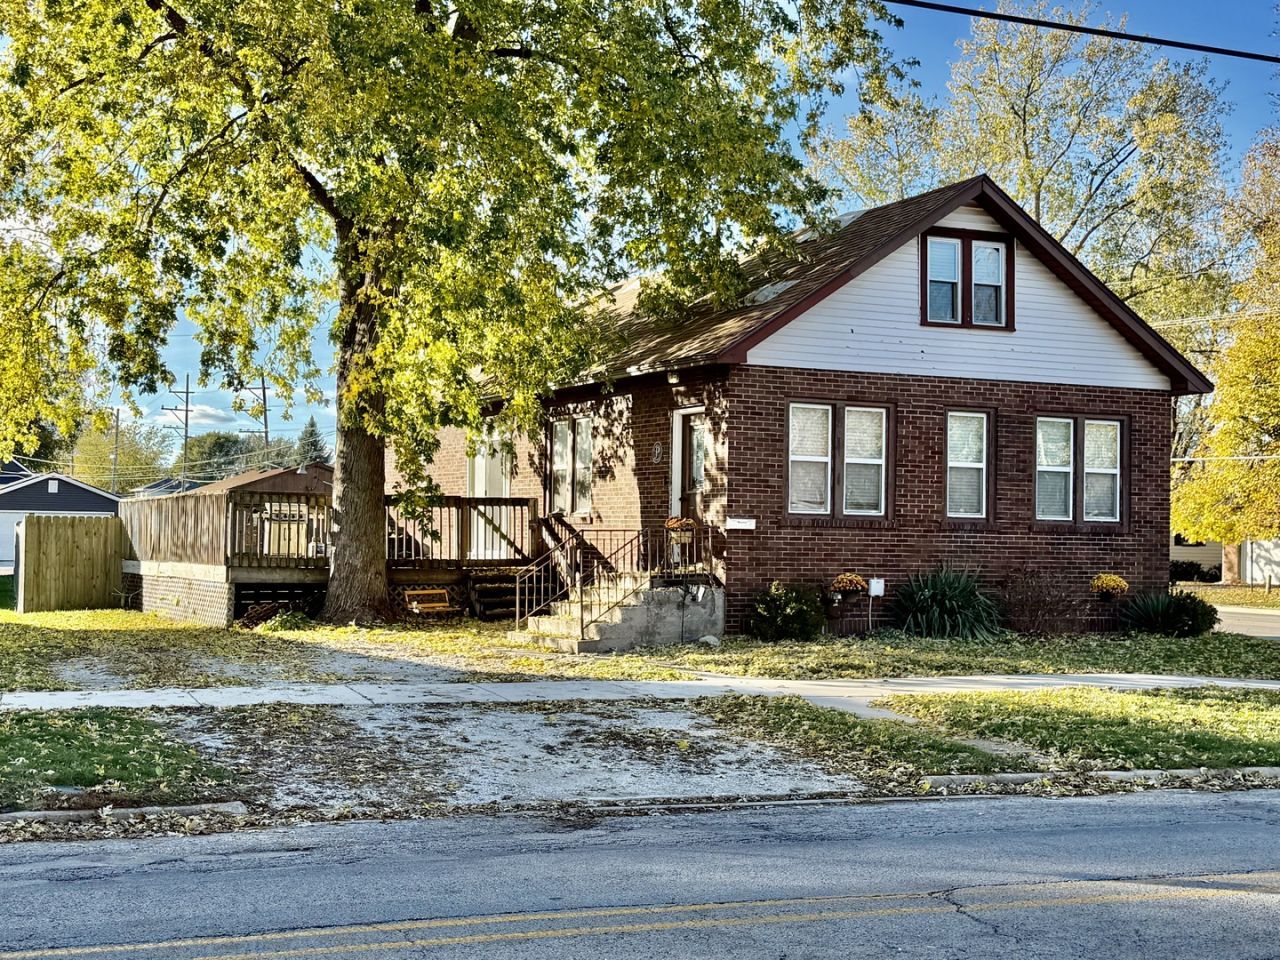

BEDS3
BATHS1 full
SQUARE FEET1,728
MLS#12803849
STATUSNew
PROPERTY TYPEResidential - Single Family
SCHOOLDistrict 307
Property Description
Bradley brick ranch home! Approximately 1,700 square feet on a corner lot. The open layout features neutral finishes, three bedrooms, and a spacious first-floor primary and secondary bedrooms with an oversized main bath. The gallery-style kitchen features marble-look countertops, tile back splash and stainless steel appliances. Upstairs, a loft offers flexible space for a home office, playroom, or family room, along with the third bedroom. The approximately 1,152-square-foot basement has natural light and plenty of room for storage or recreation, with potential to finish it for additional living space. Sliding doors from the dining and living area open to an oversized deck ideal for entertaining and a fenced backyard. The home also features a 2.5-car garage, replacement windows, and fiber internet.. The furnace was replaced in 2025. The air conditioner is approximately five years old. The house and garage roofs, plus windows and siding to be replaced before closing. Call to schedule your private showing.
Property Features
Property Type: Residential - Single Family
Basement: Yes
Basement: Unfinished, Full
Cooling: Central Air
Garage: 2.5
Heating: Gas
Lot Size: 56 X 145 X34 X145
Roof Type: Asphalt
Taxes: $5,954
Year Built: 1941
Feature Descriptions
Additional rooms: Recreation Room
Additional Structures: On Street
Appliances: Range, Microwave, Dishwasher, Refrigerator, Washer, Dryer, Stainless Steel Appliance(s)
Association Includes: None
Dining Room: Separate
Exterior: Vinyl Siding, Brick
Lot: Corner Lot
Lot Dimensions: 56 X 145 X34 X145
Other Equipment: CO Detectors, Ceiling Fan(s), Sump Pump
Parcel#: 170929201026
Parking: Yes, Garage Owned, Detached, Off Alley, Off Street, On Street, Alley Access, Garage
Sewer: Public Sewer
Total Rooms: 8
Township: Bourbonnais
Water: Public
Room Sizes
Recreation Room: 22X29
Bedroom 2: 18X11
Bedroom 3: 12X16
Dining Room: 12X15
Family Room: 12X30
Kitchen: 10X8
Laundry: 10X12
Living Room: 13X21
Primary Bedroom: 17X11
Local Schools
School District: District 307
Listed By / Shown By
Listed By
Agency Name: Berkshire Hathaway HomeServices Speckman Realty
Agency Phone: 815-937-4370
Shown By
Agent Name: Jay Dowthard
Agent Phone: (815) 289-7530
Agency Title: Gambino Realtors

Estimate Your Payment
Estimated Payment
$ 1,549.97 per month $990.22 Principal & Interest $496.17 Property Tax $63.58 Homeowner's Insurance
483 N Washington Avenue | MLS# 12803849
This single family home located at 483 N Washington Avenue , Bradley, IL 60915 is currently listed for sale with an asking price of $218,000. This property was built in 1941 and has 3 bedrooms and 1 full baths with 1728 sq. ft. N Washington Avenue is located within the District 307 school district. Search Bradley real estate on jdowthard.gogambino.com today.