
BEDS3
BATHS2 full
SQUARE FEET1,380
MLS#12771640
STATUSNew
PROPERTY TYPEResidential - Single Family
SCHOOLDistrict 307
Property Description
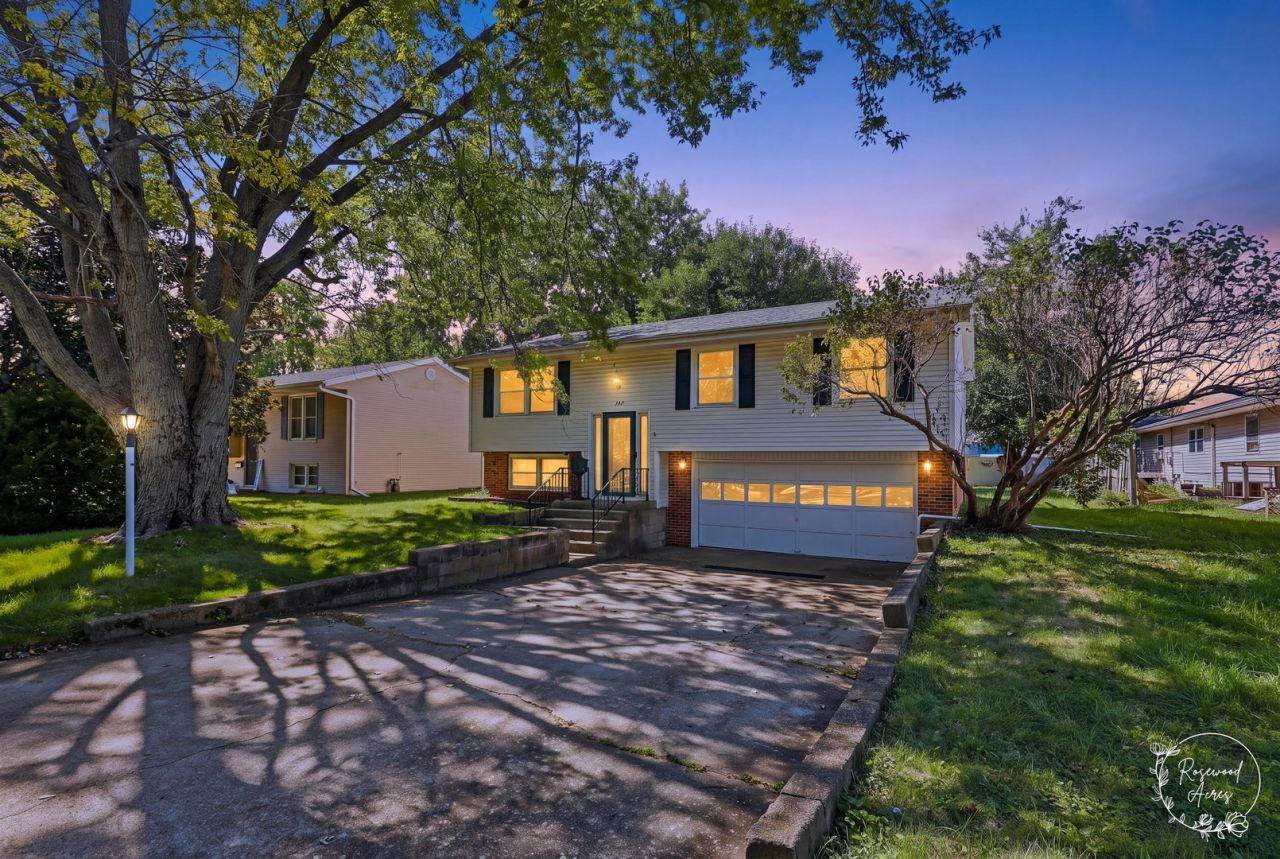
Wow! This is a chance for some luck buyer to make this 3 bedroom raised ranch their new home. It offers a spacious living room with open concept dining area. The convenient kitchen has ample storage and a breakfast bar. 3 bedrooms with generous sized closets and hardwood floors. Just outside the back door of the kitchen there is a large deck, perfect for cook outs. The lower level offers a family room, full bath and laundry/utility room. Update include, 2026 HVAC system, newer hot water heater, siding and sump pump with backup unit. Possible storage area under the deck for the extras. The 2 car garage has a workbench and also an outlet for 220V. This home is an estate and being sold AS IS.
Property Features
Property Type: Residential - Single Family
Basement: None
Cooling: Central Air
Garage: 2
Heating: Natural Gas, Forced Air
Home Style: Raised Ranch
Lot Size: 0.19 Acres
Roof Type: Asphalt
Taxes: $968
Year Built: 1972
Feature Descriptions
Additional rooms: Foyer
Appliances: Range, Refrigerator
Association Includes: None
Bath Features: No Tub
Dining Room: Separate
Exterior: Vinyl Siding, Brick
Lot Dimensions: 70x120
Other Equipment: TV-Cable, CO Detectors, Ceiling Fan(s), Sump Pump, Backup Sump Pump;, Water Heater-Gas
Parcel#: 170921405002
Parking: Concrete, Garage Door Opener, Yes, Attached, Garage
Sewer: Public Sewer
Total Rooms: 7
Township: Bourbonnais
Water: Public
Room Sizes
Foyer: 5X6
Bedroom 2: 10X14
Bedroom 3: 10X10
Dining Room: 19X12
Family Room: 12X23
Kitchen: 12X12
Laundry: 7X10
Living Room: 16X16
Primary Bedroom: 11X12
Local Schools
School District: District 307
Listed By / Shown By
Listed By
Agency Name: Coldwell Banker Realty
Agency Phone: 815-933-9700
Shown By
Agent Name: Jay Dowthard
Agent Phone: (815) 289-7530
Agency Title: Gambino Realtors

Estimate Your Payment
Estimated Payment
$ 926.61 per month $794.90 Principal & Interest $80.67 Property Tax $51.04 Homeowner's Insurance
477 N Van Buren Avenue | MLS# 12771640
This single family home located at 477 N Van Buren Avenue , Bradley, IL 60915 is currently listed for sale with an asking price of $175,000. This property was built in 1972 and has 3 bedrooms and 2 full baths with 1380 sq. ft. N Van Buren Avenue is located within the District 307 school district. Search Bradley real estate on jdowthard.gogambino.com today.