
BEDS4
BATHS3
SQUARE FEET3,221
MLS#22627322
STATUSACTIVE
PROPERTY TYPEResidential - Single Family
SUBDIVISIONPreserve on Antelope Creek
SCHOOLLincoln Public Schools
Property Description
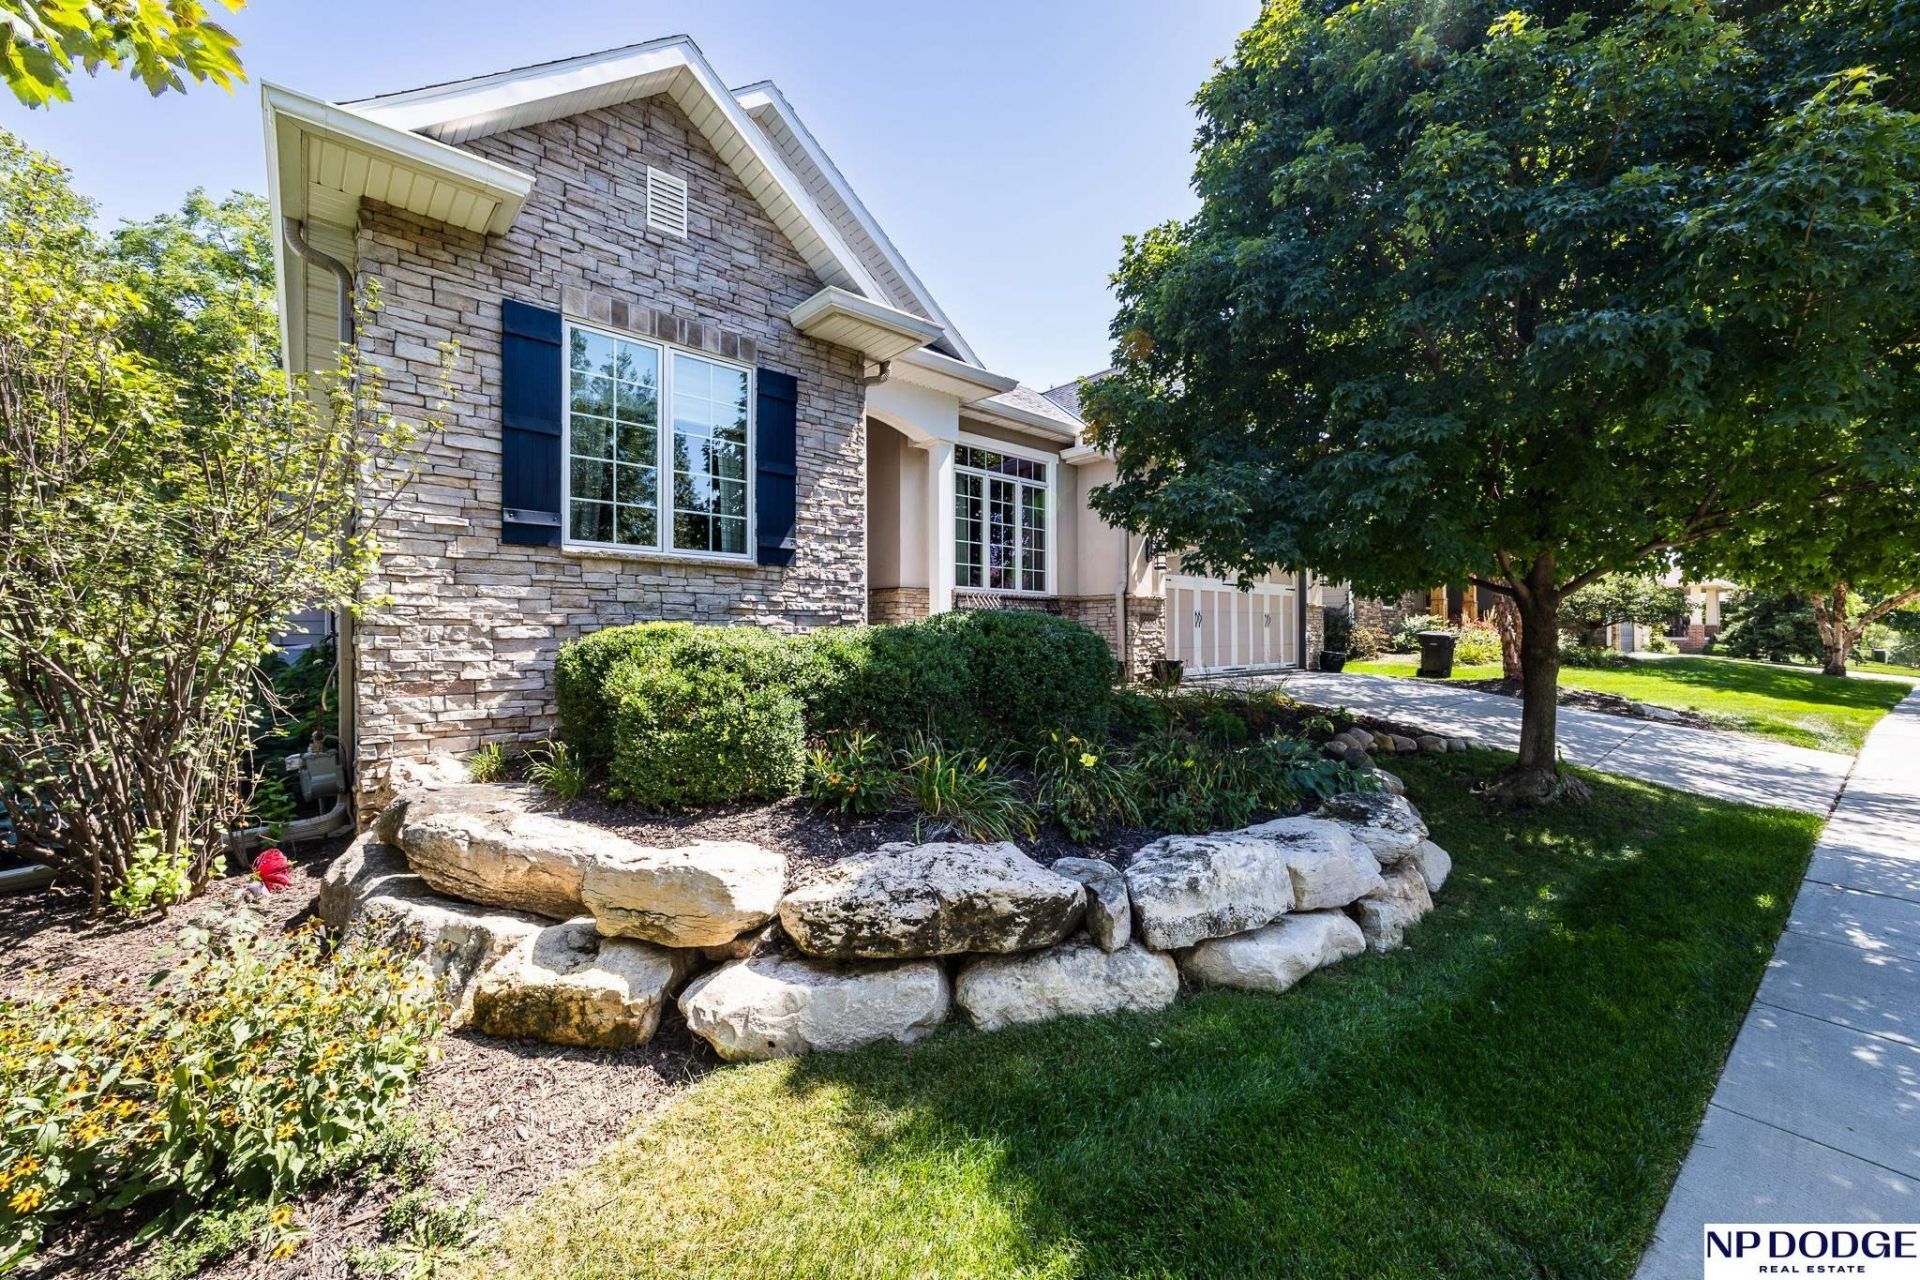
Located in the Preserve with its lush, treed lots, this beautiful home showcases attractive stone accents, classic shutters, a covered front entry and inviting curb appeal. The welcoming open interior features a gracious living room with fireplace and opens to an expansive kitchen with informal banquette dining, as well as a formal dining room. The primary bedroom en suite includes a spa bath and a large walk-in closet adjoining laundry. The second versatile bedroom is next to a 3/4 bath. Enjoy your coffee on the screened back patio close to the outdoor kitchen. Downstairs you will find two more bedrooms, a full bath, a family room, a theatre room plus tons of storage. The HOA does lawn care and snow removal so you can move in and enjoy.
Property Features
Property Type: Residential - Single Family
Basement: Yes
Basement: Egress, Full
Cooling: Central Air
Fireplaces: 1
Fuel Type: Gas
Garage: 2 car attached
Heating: Natural Gas, Forced Air
Home Style: Ranch, Traditional
Lot Size: 0.21 Acres
Property Type: Single Family Residence
Roof Type: Composition
Stories: 1.0
Taxes: $0
Year Built: 2006
Feature Descriptions
Appliances: Range, Refrigerator, Dishwasher, Disposal, Microwave, Warming Drawer
Baths 3/4: 1
Baths Full: 2
Bedroom 2: Wall/Wall Carpeting
Bedroom 3: Wall/Wall Carpeting, Egress Window
Bedroom 4: Wall/Wall Carpeting, Egress Window
Days on Site: 6
Dining Room: Wood Floor
Directions: GPS
Exterior: Stone, Frame
Exterior: Porch, Enclosed Porch, Sprinkler System, Gas Grill
Family Room: Wall/Wall Carpeting
Fencing: None
Financing Terms: Conventional, Cash
Fireplace: Direct-Vent Gas Fire
Fireplace Y/N: Yes
Flooring: Carpet, Ceramic Tile, Wood
Formal Dining: Yes
Foundation: Concrete Perimeter
HOA Fee: 222
HOA Y/N: Yes
Interior: Cable Available, Sump Pump, Whirlpool, Ceiling Fan(s), Formal Dining Room, Pantry
Kitchen: Ceramic Tile Floor
Laundry: Ceramic Tile Floor
Laundry Room Level: Main
Living Room: Wall/Wall Carpeting, Wood Floor
Lot: Up to 1/4 Acre., In Subdivision, Sloped
Lot Dimensions: 70 x 134
Lot Size Range: Up To 1/4 Acre
Master Bathroom: 3/4,1/2,Whirlpool, Double Sinks
Master Bedroom: Wall/Wall Carpeting
Model Home (Not For Sale): No
Original List Price: $635000
Other Room 1: Concrete Floor
Primary Bath: Yes
Primary Bedroom Level: Main
Sewer: Public Sewer
SQFT Above Grade Finished: 1921
SQFT Basement Total: 1911
SQFT Below Grade Finished: 1300
SQFT Main Floor: 1921
SQFT Total: 3221
Tax Year: 2025
Utilities: Cable Available, Electricity Available, Natural Gas Available, Water Available, Sewer Available, Phone Available
Water: Public
Room Sizes
Bedroom 2: 13 X 11 Level - Main Floor
Bedroom 3: 12 X 12.5 Level - Basement
Bedroom 4: 10 X 13 Level - Basement
Dining Room: 15 X 11.5 Level - Main Floor
Family Room: 20 X 21 Level - Basement
Kitchen: 14 X 13.5 Level - Main Floor
Living Room: 21 X 15.5 Level - Main Floor
Primary Bedroom: 15 X 15 Level - Main Floor
Laundry Room: 7.8 X 6 Level - Main Floor
Other Room 1: 20 X 10 Level - Main Floor
Other Room 2: 15 X 13 Level - Basement
Local Schools
High School: Lincoln East
Middle School: Lux
Elementary School: Maxey
School District: Lincoln Public Schools
Listed By / Shown By
Listed By
Agency Name: NP Dodge RE Sales Inc Lincoln
Shown By
Agent Name: Jay Dowthard
Agent Phone: (815) 289-7530
Agency Title: Gambino Realtors

Estimate Your Payment
Estimated Payment
$ 3,069.58 per month $2,884.37 Principal & Interest $0.00 Property Tax (data not provided by mls) $185.21 Homeowner's Insurance
4600 Firebush Lane | MLS# 22627322
This single family home located at 4600 Firebush Lane, Lincoln, NE 68516 is currently listed for sale with an asking price of $635,000. This property was built in 2006 and has 4 bedrooms with 3221 sq. ft. Firebush Lane is located in the Preserve on Antelope Creek subdivision within the Lincoln Public Schools school district. Search Preserve On Antelope Creek real estate on jdowthard.gogambino.com today.