
BEDS3
BATHS2 full
SQUARE FEET2,368
MLS#12025419
STATUSPending
PROPERTY TYPEResidential - Single Family
SUBDIVISIONMoose Lake Estates
SCHOOLDistrict 129
Property Description
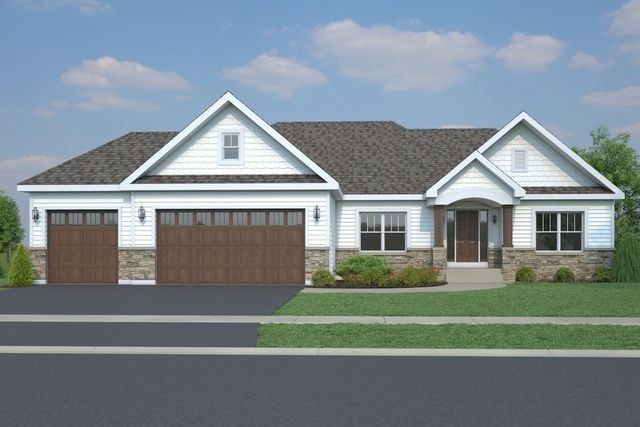
To be built. Build your dream home in Moose Lake Estates, a premier community located minutes from I-88, Batavia, Geneva, St Charles and all the area shopping and dining has to offer. Impressive standard features include - gourmet kitchens with granite counters, 36 cabinets with crown molding, island (per plan), luxury vinyl plank flooring (per plan) and separate pantry. Baths feature ceramic tiled floors, Birch cabinetry, primary bath boasts raised vanity with double bowled sink. So many other included features such as 9' ceilings (per plan) recessed lighting, lighting allowance, white painted two panel doors with custom trim, efficient furnace, trey ceilings (per plan), full basement and more! Landscape package and architectural shingles included, and you can customize the exterior to make your home your own. Craftsmanship at its finest! We have been building for over 30 years. We build to suit your needs. Stop in today! Photos are of model home and may include options not included in advertised base price. See builder for all options available.
Upcoming Open Houses
Open House Saturday October 3rd, 11:00am - 5:00pm
Open House Sunday October 4th, 11:00am - 5:00pm
Property Features
Property Type: Residential - Single Family
Basement: Yes
Basement: Unfinished, Bath/Stubbed, Full
Cooling: Central Air
Fireplaces: 1
Garage: 3
Heating: Natural Gas, Forced Air
Lot Size: 0.33 Acres
Roof Type: Asphalt
Taxes: $414
Year Built: 2026
Amenities
Cathedral Ceiling(s)
Walk-In Closet(s)
Feature Descriptions
Additional rooms: Breakfast Room, Foyer
Appliances: Double Oven, Microwave, Dishwasher, Disposal, Stainless Steel Appliance(s), Cooktop, Humidifier
Association Includes: Insurance
Bath Features: Separate Shower, Double Sink
Dining Room: Separate
Exterior: Vinyl Siding, Brick
Fireplace: Gas Starter
Fireplace Location(s): Family Room
HOA Fee: 450/ Annually
Lot Dimensions: 80X185
Other Equipment: CO Detectors, Sump Pump
Parcel#: 1233304024
Parking: Asphalt, Garage Door Opener, Yes, Garage Owned, Attached, Garage
Sewer: Public Sewer
Total Rooms: 7
Township: Batavia
Water: Public
Room Sizes
Breakfast Room: 12X10
Foyer: 14X7
Bedroom 2: 11X11
Bedroom 3: 12X11
Dining Room: 13X12
Family Room: 19X16
Kitchen: 17X14
Laundry: 10X9
Primary Bedroom: 16X14
Local Schools
High School: West Aurora High School
Middle School: Jewel Middle School
Elementary School: Goodwin Elementary School
School District: District 129
Listed By / Shown By
Listed By
Agency Name: john greene, Realtor
Agency Phone: 630-554-4400
Shown By
Agent Name: Jay Dowthard
Agent Phone: (815) 289-7530
Agency Title: Gambino Realtors

Estimate Your Payment
Estimated Payment
$ 2,871.92 per month $2,666.22 Principal & Interest $34.50 Property Tax $171.20 Homeowner's Insurance
451 Prairie Ridge Lane | MLS# 12025419
This single family home located at 451 Prairie Ridge Lane, North Aurora, IL 60542 is currently listed for sale with an asking price of $586,975. This property was built in 2026 and has 3 bedrooms and 2 full baths with 2368 sq. ft. Prairie Ridge Lane is located in the Moose Lake Estates subdivision within the District 129 school district. Search Moose Lake Estates real estate on jdowthard.gogambino.com today.