
BEDS2
BATHS1 full 1 partial
SQUARE FEET1,237
MLS#12784017
STATUSContingent
PROPERTY TYPEResidential - Condominium
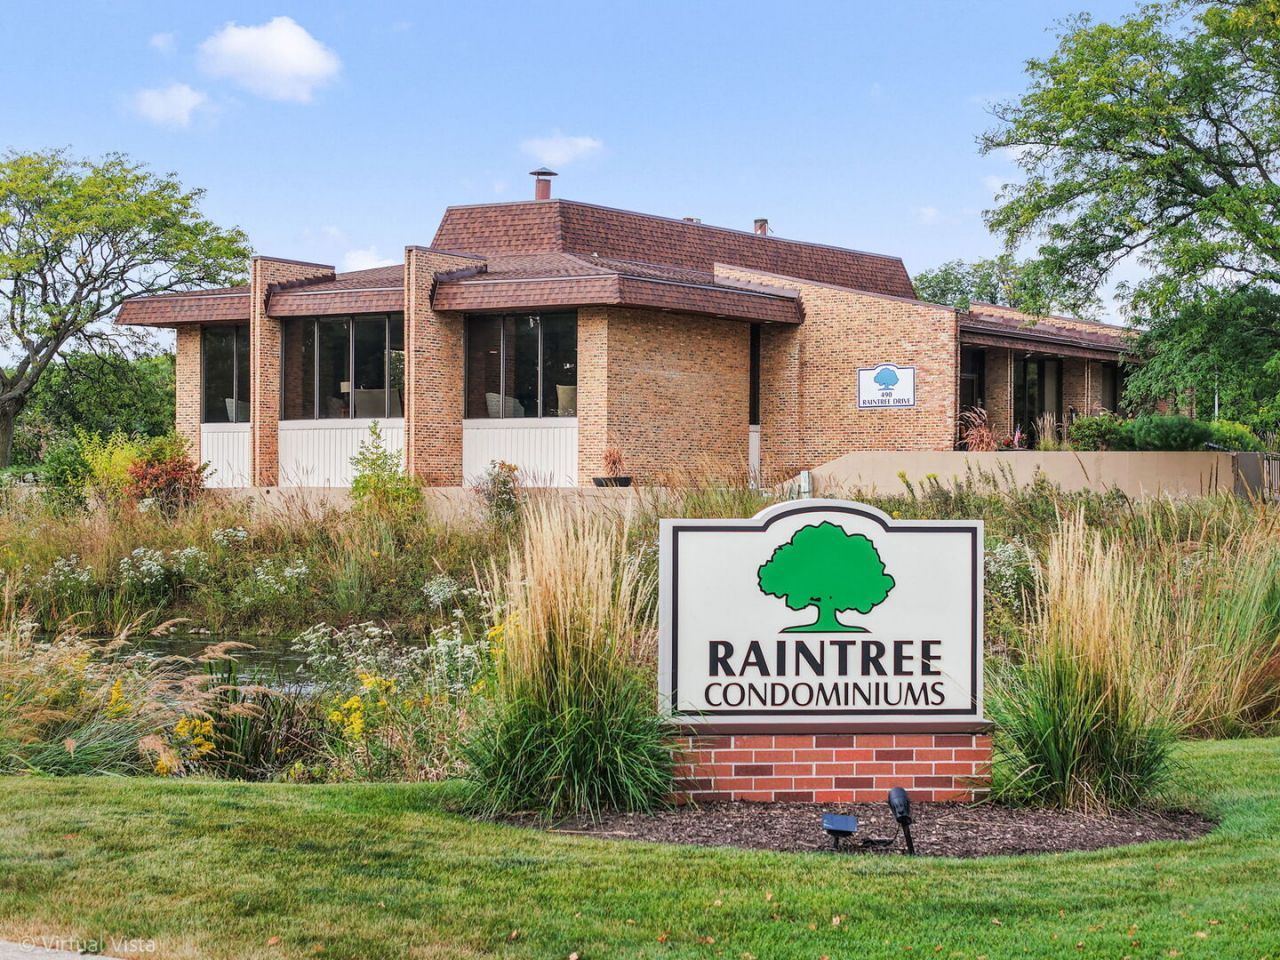
SUBDIVISIONRaintree
SCHOOLDistrict 87
Property Description
This spacious 1,237-square-foot, two-bedroom condo offers an open, airy layout and exceptional closet space. Extra-wide patio doors bring natural light into the living room and open to a private balcony. The adjoining dining room provides plenty of room to entertain, while the kitchen offers ample cabinetry and an efficient layout. The primary suite includes a half bath and an in-suite washer and dryer. A full bath off the hallway serves the second bedroom and guests. Located on the second floor of an elevator building, the condo also includes #26 garage parking space. Enjoy a convenient location near College of DuPage, shopping, and expressways, along with a clubhouse, pools, tennis and pickleball courts, a fitness center, and on-site management.
Property Features
Property Type: Residential - Condominium
Basement: None
Cooling: Central Air
Garage: 1
Heating: Electric
Lot Size: COMMON
Stories: 3.0
Taxes: $944
Year Built: 1971
Feature Descriptions
Additional rooms: No additional rooms
Appliances: Range, Dishwasher, Refrigerator
Association Amenities: Coin Laundry, Elevator in Residence, Exercise Room, Storage, On Site Manager/Engineer, Party Room, Pool, Security Door Lock(s), Clubhouse, Laundry, Elevator(s)
Association Includes: Water, Gas, Insurance, Clubhouse, Exercise Facilities, Pool, Exterior Maintenance, Lawn Care, Scavenger, Snow Removal
Dining Room: Separate
Exterior: Brick
HOA Fee: 366/ Monthly
Laundry: In Unit
Lot Dimensions: COMMON
Parcel#: 0523321099
Parking: Garage Door Opener, Heated Garage, Yes, Garage Owned, Attached, Garage
Sewer: Public Sewer
Total Rooms: 5
Township: Milton
Water: Lake Michigan
Room Sizes
Bedroom 2: 11X13
Dining Room: 10X11
Kitchen: 10X11
Living Room: 13X23
Primary Bedroom: 11X16
Local Schools
High School: Glenbard South High School
Middle School: Glen Crest Middle School
Elementary School: Park View Elementary School
School District: District 87
Listed By / Shown By
Listed By
Agency Name: Homesmart Realty Group
Agency Phone: 708-320-0002
Shown By
Agent Name: Jay Dowthard
Agent Phone: (815) 289-7530
Agency Title: Gambino Realtors

Estimate Your Payment
Estimated Payment
$ 1,238.34 per month $1,089.70 Principal & Interest $78.67 Property Tax $69.97 Homeowner's Insurance
450 Raintree Court, Unit 2N | MLS# 12784017
This condo located at 450 Raintree Court, Unit 2N, Glen Ellyn, IL 60137 is currently listed for sale with an asking price of $239,900. This property was built in 1971 and has 2 bedrooms and 1 full and 1 partial baths with 1237 sq. ft. Raintree Court, Unit 2N is located in the Raintree subdivision within the District 87 school district. Search Raintree real estate on jdowthard.gogambino.com today.