
BEDS6
BATHS5 full
SQUARE FEET3,212
MLS#12807514
STATUSNew
PROPERTY TYPEResidential - Single Family
SUBDIVISIONBelmont Country Club
SCHOOLDistrict 99
Property Description
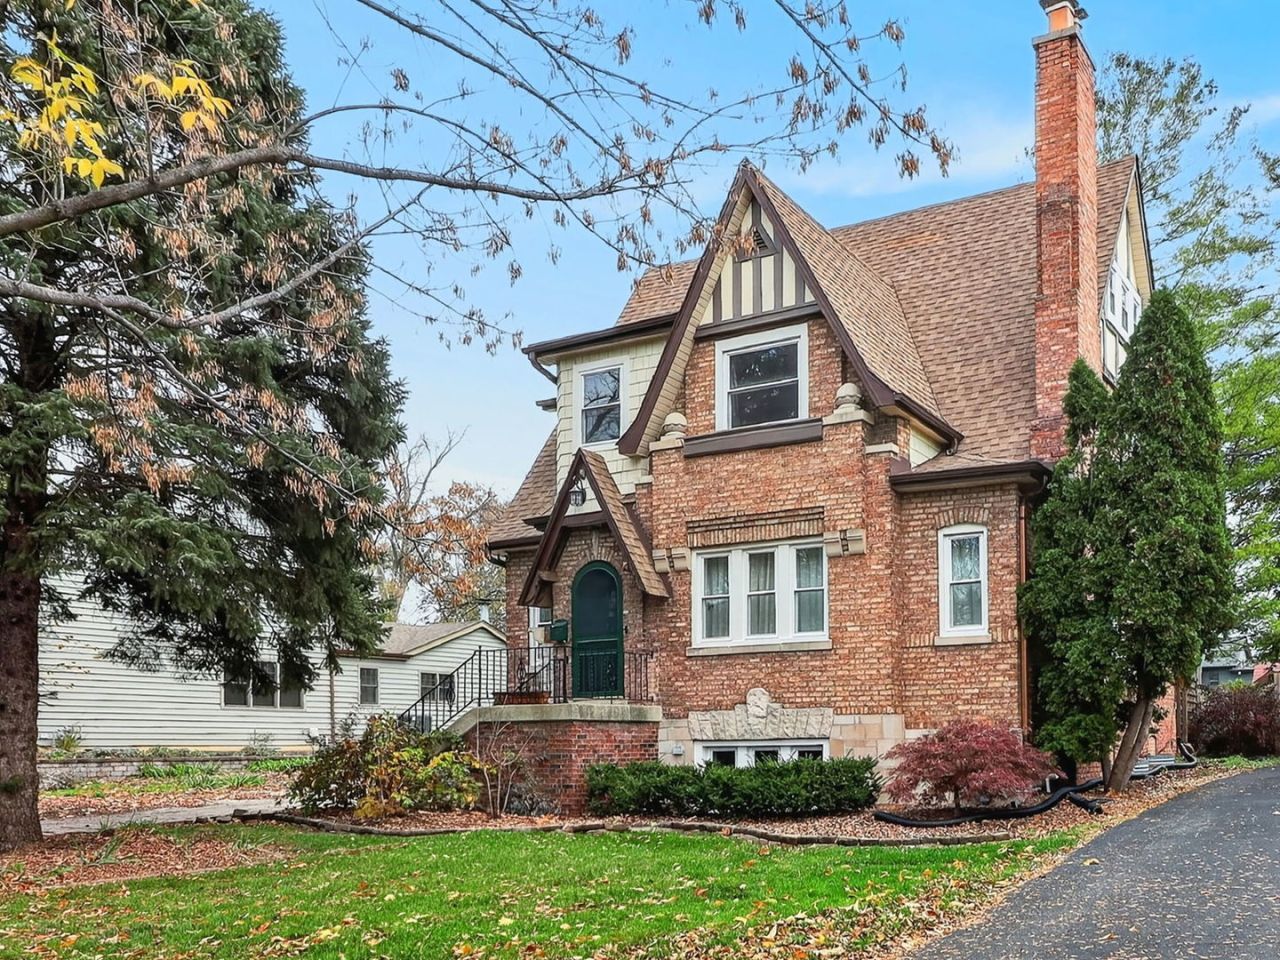
Step into a remarkable piece of Downers Grove history. Originally built in 1931, this Stunning American Tudor Revival Residence has undergone an extensive 2025 restoration and modernization, thoughtfully preserving its original charm while introducing today's comforts and conveniences. Recognized by the Downers Grove Historical Society, This Exceptional property is situated in one of the community's most desirable neighborhoods, offering convenient access to highly regarded schools, parks, and everyday amenities. The homes distinctive architecture makes an unforgettable impression, showcasing classic Tudor Elements including cedar detailing, half-timbered stucco accents, steeply pitched roof lines, multiple gables, dormers, and impressive brick chimneys. Inside, the craftsmanship continues with beautiful woodwork, intricate architectural details, arched passageways, and two signature curved Tudor doorways. Generously sized windows invite natural light throughout the home, creating warm and inviting living spaces. Modern conveniences have been seamlessly incorporated, with thoughtfully designed storage and a spacious floor plan offering flexibility for today's lifestyle. An especially valuable feature is the presence of two separate basement apartments, creating an excellent opportunity for supplemental rental income (city- approved), multi-generational living, or private guest accommodations. This unique setup adds versatility and an attractive income- producing component rarely found in historic homes. Situated on an expansive 1/3 acre lot, once part of the Historic Chicago Country Club and its original 18-hole golf course, now known as the Belmont Country Club. A rare opportunity to own not just an exceptional piece of property, but a piece of local history.
Upcoming Open Houses
Open House Saturday November 14th, 1:00pm - 3:00pm
Open House Sunday November 15th, 1:00pm - 3:00pm
Property Features
Property Type: Residential - Single Family
Basement: Yes
Basement: Finished, Exterior Entry, Daylight
Cooling: Central Air
Fireplaces: 1
Garage: 2
Heating: Gas, Electric, Steam, Radiator(s)
Home Style: Tudor
Lot Size: 0.30 Acres
Roof Type: Asphalt
Taxes: $10,981
Year Built: 1931
Amenities
1st Floor Full Bath
Built-in Features
Walk-In Closet(s)
High Ceilings
Beamed Ceilings
Open Floorplan
Special Millwork
Separate Dining Room
Pantry
Feature Descriptions
Additional rooms: Bedroom 5,Heated Sun Room, Kitchen, Bedroom 6,Walk In Closet, Office, Sitting Room, Other Room, Foyer
Additional Structures: Pergola, Garage(s)
Appliances: Range, Microwave, Dishwasher, Refrigerator, High End Refrigerator, Washer, Dryer, Stainless Steel Appliance(s), Range Hood, Gas Oven
Association Includes: None
Bath Features: Separate Shower, Double Sink, Soaking Tub
Dining Room: Separate
Exterior: Brick, Cedar, Stucco, Limestone
Fireplace: Wood Burning
Fireplace Location(s): Living Room
Laundry: Gas Dryer Hookup
Lot: Landscaped, Mature Trees, Garden
Lot Dimensions: 77 x 179
Other Equipment: CO Detectors, Ceiling Fan(s), Sump Pump, Backup Sump Pump;, Water Heater-Gas
Parcel#: 0801407037
Parking: Asphalt, Side Driveway, Garage Door Opener, Heated Garage, Yes, Garage Owned, Detached, Off Street, Owned, Garage
Sewer: Public Sewer
Total Rooms: 14
Township: Lisle
Water: Lake Michigan, Public
Room Sizes
Bedroom 5: 13X12
Heated Sun Room: 14X7
Kitchen- 2nd: 13X7
Bedroom 6: 14X13
Walk In Closet: 11X9
Office: 14X5
Sitting Room: 11X7
Other Room: 5X6
Foyer: 7X4
Bedroom 2: 18X12
Bedroom 3: 17X10
Bedroom 4: 18X11
Dining Room: 13X12
Family Room: 14X12
Kitchen: 23X12
Laundry: 7X11
Living Room: 20X18
Primary Bedroom: 19X11
Local Schools
High School: North High School
Middle School: Herrick Middle School
Elementary School: Henry Puffer Elementary School
School District: District 99
Listed By / Shown By
Listed By
Agency Name: Berkshire Hathaway HomeServices Chicago
Agency Phone: 630-325-7500
Shown By
Agent Name: Jay Dowthard
Agent Phone: (815) 289-7530
Agency Title: Gambino Realtors

Estimate Your Payment
Estimated Payment
$ 6,227.63 per month $4,992.00 Principal & Interest $915.08 Property Tax $320.54 Homeowner's Insurance
4425 Wilson Avenue | MLS# 12807514
This single family home located at 4425 Wilson Avenue , Downers Grove, IL 60515 is currently listed for sale with an asking price of $1,099,000. This property was built in 1931 and has 6 bedrooms and 5 full baths with 3212 sq. ft. Wilson Avenue is located in the Belmont Country Club subdivision within the District 99 school district. Search Belmont Country Club real estate on jdowthard.gogambino.com today.