
BEDS3
BATHS1 full 1 partial
SQUARE FEET1,600
MLS#12807351
STATUSNew
PROPERTY TYPEResidential - Condominium
SUBDIVISIONSheridan Park
SCHOOLDistrict 299
Property Description
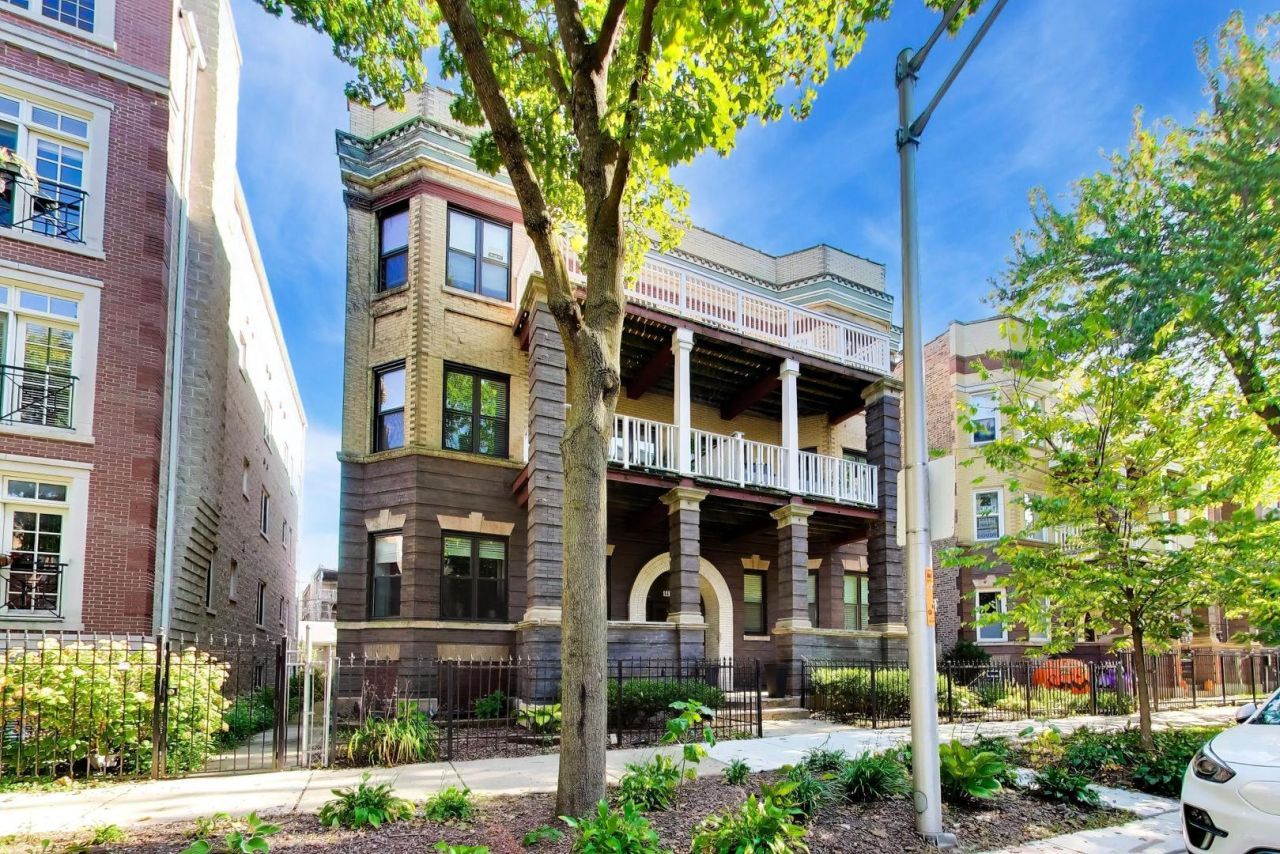
BIG and like-new 3-bedroom, 1.5 bath condo with new flooring, formal dining room, and kitchen with granite countertops and stainless steel appliances. Features include central heat and air conditioning, in-unit laundry, a huge back porch, and storage. Walk to Target, the Riviera Theatre, Aragon Ballroom, and shops and restaurants in Uptown and Lincoln Square. Nearby CTA options include the Wilson Red and Purple Line station and the #22 Clark and #36 Broadway buses. One-car outdoor parking space included in price.
Property Features
Property Type: Residential - Condominium
Basement: Yes
Basement: Unfinished, Full, Walk-Out Access
Cooling: Central Air
Heating: Gas, Forced Air
Lot Size: COMMON
Roof Type: Metal
Stories: 3.0
Taxes: $7,467
Year Built: 1920
Amenities
1st Floor Bedroom
Storage
Feature Descriptions
Additional rooms: No additional rooms
Appliances: Range, Microwave, Dishwasher, Refrigerator, Washer, Dryer, Disposal, Humidifier
Association Amenities: Storage
Association Includes: Water, Parking, Insurance, Exterior Maintenance
Dining Room: Separate
Exterior: Brick
HOA Fee: 353/ Monthly
Laundry: Main Level, Washer Hookup, In Unit
Lot: Common Grounds
Lot Dimensions: COMMON
Other Equipment: Intercom, Ceiling Fan(s)
Parcel#: 14172240291001
Parking: Assigned, Off Alley, Yes
Pet Allowed: Cats OK, Dogs OK
Sewer: Storm Sewer
Total Rooms: 6
Township: Lake View
Water: Lake Michigan
Room Sizes
Bedroom 2: 9X14
Bedroom 3: 11X14
Dining Room: 13X11
Kitchen: 13X16
Living Room: 19X14
Primary Bedroom: 11X11
Local Schools
School District: District 299
Listed By / Shown By
Listed By
Agency Name: Compass
Agency Phone: 312-319-1168
Shown By
Agent Name: Jay Dowthard
Agent Phone: (815) 289-7530
Agency Title: Gambino Realtors

Estimate Your Payment
Estimated Payment
$ 3,207.95 per month $2,429.68 Principal & Interest $622.25 Property Tax $156.01 Homeowner's Insurance
4419 N Racine Avenue , Unit 1S | MLS# 12807351
This condo located at 4419 N Racine Avenue , Unit 1S, Chicago, IL 60640 is currently listed for sale with an asking price of $534,900. This property was built in 1920 and has 3 bedrooms and 1 full and 1 partial baths with 1600 sq. ft. N Racine Avenue , Unit 1S is located in the Sheridan Park subdivision within the District 299 school district. Search Sheridan Park real estate on jdowthard.gogambino.com today.