
BEDS2
BATHS2 full
SQUARE FEET1,450
MLS#12758641
STATUSPrice Change
PROPERTY TYPEResidential -
SUBDIVISIONRiver Glen
SCHOOLDistrict 204
Property Description
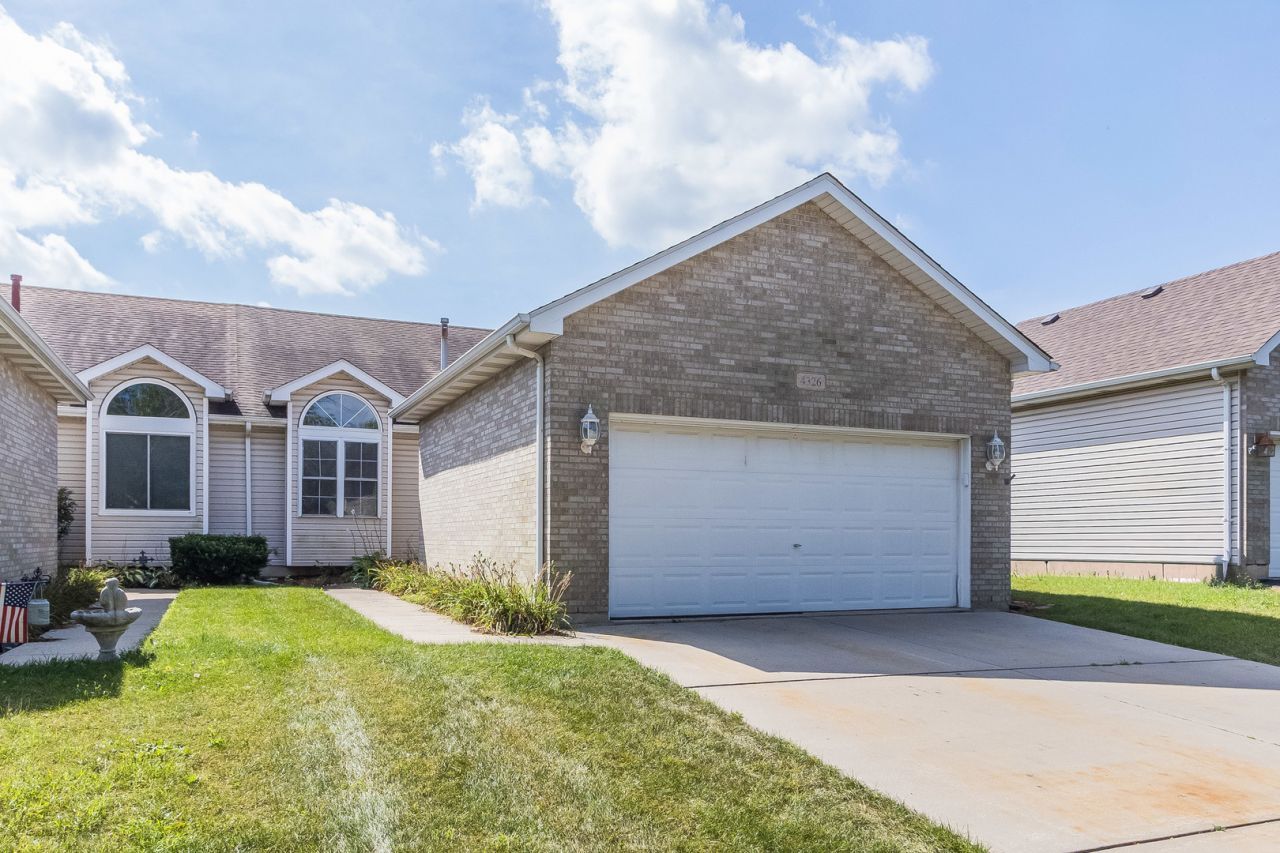
Welcome to this inviting ranch-style duplex in desirable River Glen, offering comfortable living with no HOA fees. The open-concept floor plan features soaring ceilings and plenty of space for relaxing and entertaining, with the living room, dining area, and kitchen flowing seamlessly together. The spacious owner's suite includes a private bathroom, while a secondary bedroom provides flexibility for guests, a home office, or additional living space. The full basement offers abundant storage and potential for future use. Enjoy the convenience of a 2-car garage, private deck, and backyard, all in a great location close to parks, shopping, restaurants, and highway access. A
Property Features
Property Type: Residential -
Basement: Yes
Basement: Unfinished, Full
Cooling: Central Air
Garage: 2
Heating: Natural Gas, Forced Air
Lot Size: 4,540
Roof Type: Asphalt
Stories: 1.0
Taxes: $6,821
Year Built: 1996
Amenities
Cathedral Ceiling(s)
1st Floor Bedroom
1st Floor Full Bath
Feature Descriptions
Additional rooms: No additional rooms
Appliances: Range, Microwave, Refrigerator, Washer, Dryer
Association Amenities: Park
Association Includes: None
Bath Features: Double Sink, Soaking Tub
Dining Room: Combined w/ LivRm
Exterior: Vinyl Siding, Brick
Laundry: Main Level, Washer Hookup
Lot Dimensions: 4540
Other Equipment: CO Detectors, Ceiling Fan(s)
Parcel#: 0506032030180000
Parking: Concrete, Garage Door Opener, Yes, Attached, Garage
Pet Allowed: Cats OK, Dogs OK
Sewer: Public Sewer
Total Rooms: 5
Township: Troy
Water: Public
Room Sizes
Bedroom 2: 10X14
Dining Room: 10X17
Kitchen: 12X17
Living Room: 14X14
Primary Bedroom: 14X14
Local Schools
School District: District 204
Listed By / Shown By
Listed By
Agency Name: Coldwell Banker Real Estate Group
Agency Phone: 815-436-2232
Shown By
Agent Name: Jay Dowthard
Agent Phone: (815) 289-7530
Agency Title: Gambino Realtors

Estimate Your Payment
Estimated Payment
$ 1,955.77 per month $1,303.64 Principal & Interest $568.42 Property Tax $83.71 Homeowner's Insurance
4326 River Glen Drive | MLS# 12758641
This home located at 4326 River Glen Drive, Joliet, IL 60431 is currently listed for sale with an asking price of $287,000. This property was built in 1996 and has 2 bedrooms and 2 full baths with 1450 sq. ft. River Glen Drive is located in the River Glen subdivision within the District 204 school district. Search River Glen real estate on jdowthard.gogambino.com today.