
BEDS3
BATHS1 full 1 partial
SQUARE FEET1,241
MLS#12767433
STATUSNew
PROPERTY TYPEResidential - Single Family
SCHOOLDistrict 228
Property Description
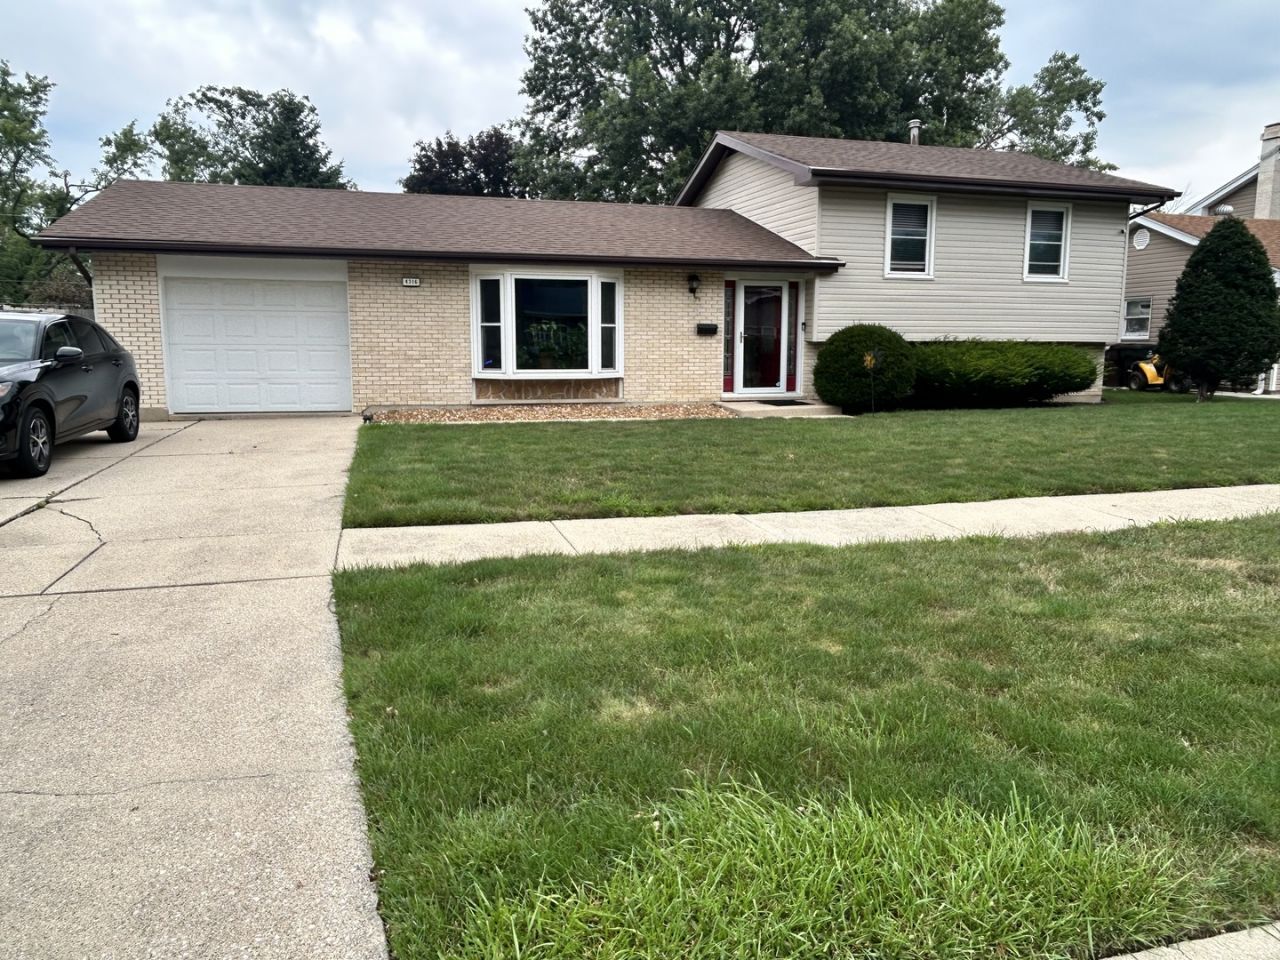
Beautifully well maintained home, just waiting for the right buyer who will love it as much as this owner does. Very tastefully decorated with added touches. Move-in Ready. Main level features inviting foyer and a spacious, carpeted living room with bay window for bright sunlight, and a carpeted formal dining room. Cozy eat-in kitchen with ceramic tile flooring, lots of cabinets, stainless steel appliances, ceiling fan, and patio doors which leads to a very large deck and large well manicured back yard. Upper level offers 3 bedrooms and full modern bath. All 3 bedrooms have ceiling fans, blinds, and sliding closet doors, (frosted in main bedroom). Lower level has family room with blinds and half bath. Utility room has tons of storage space and includes washer and dryer.
Property Features
Property Type: Residential - Single Family
Basement: None
Cooling: Central Air
Garage: 1
Heating: Natural Gas, Forced Air
Lot Size: 9,975
Roof Type: Asphalt
Taxes: $6,048
Year Built: 1972
Feature Descriptions
Additional rooms: No additional rooms
Appliances: Range, Refrigerator, Range Hood
Association Includes: None
Dining Room: Separate
Exterior: Brick, Masonite
Laundry: Gas Dryer Hookup, In Unit, Sink
Lot Dimensions: 9975
Other Equipment: CO Detectors, Ceiling Fan(s), Water Heater-Gas
Parcel#: 28342040150000
Parking: Concrete, Side Driveway, Garage Door Opener, Yes, Garage Owned, Attached, Garage
Sewer: Public Sewer
Total Rooms: 7
Township: Bremen
Water: Public
Room Sizes
Bedroom 2: 11X10
Bedroom 3: 11X9
Dining Room: 11X10
Family Room: 22X18
Kitchen: 16X11
Laundry: 8X7
Living Room: 13X19
Primary Bedroom: 13X11
Local Schools
School District: District 228
Listed By / Shown By
Listed By
Agency Name: Prestige Properties Real Estate Pros Inc
Agency Phone: 708-418-3366
Shown By
Agent Name: Jay Dowthard
Agent Phone: (815) 289-7530
Agency Title: Gambino Realtors

Estimate Your Payment
Estimated Payment
$ 1,639.98 per month $1,067.44 Principal & Interest $504.00 Property Tax $68.54 Homeowner's Insurance
4316 176th Street | MLS# 12767433
This single family home located at 4316 176th Street, Country Club Hills, IL 60478 is currently listed for sale with an asking price of $235,000. This property was built in 1972 and has 3 bedrooms and 1 full and 1 partial baths with 1241 sq. ft. 176th Street is located within the District 228 school district. Search Country Club Hills real estate on jdowthard.gogambino.com today.