
BEDS4
BATHS2 full 1 partial
SQUARE FEET3,810
MLS#12702303
STATUSNew
PROPERTY TYPEResidential - Single Family
SCHOOLDistrict 225
Property Description
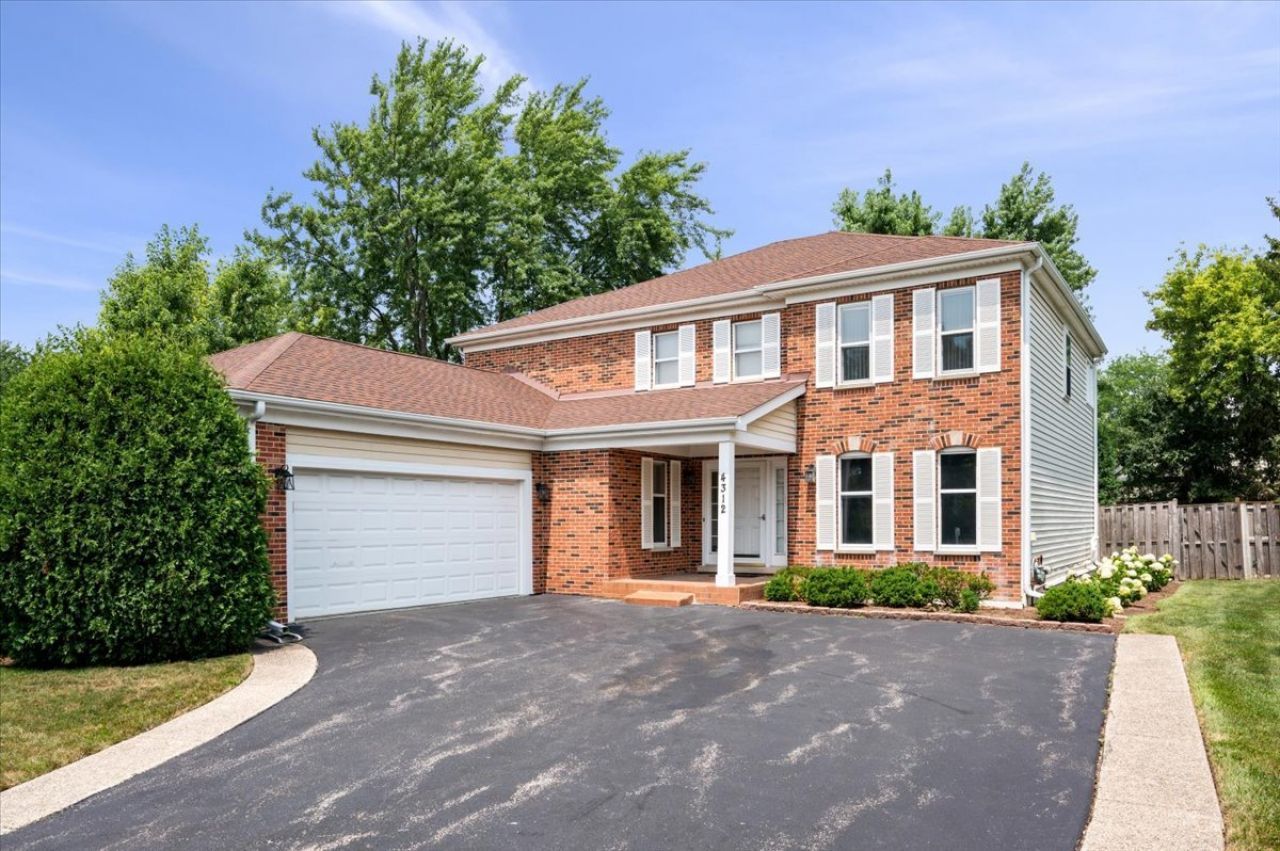
Welcome home to this spacious Colonial on an oversized lot in the sought-after Glenbrook South High School district! The main level features a bright, open floor plan with hardwood floors throughout, a white kitchen with stainless steel appliances, first-floor laundry/mudroom, and a versatile office/flex room that can serve as a fifth bedroom. Upstairs features 4 spacious bedrooms and 2 full baths, including a primary suite with separate soaking tub and shower. Newly finished basement with luxury vinyl flooring offers additional living space for a rec room, gym, playroom, or guest suite. Enjoy the large fenced backyard with mature landscaping and a dedicated dog run. Move-in ready and conveniently located near the Metra, major highways, and parks.
Property Features
Property Type: Residential - Single Family
Basement: Finished, Full
Basement: Yes
Cooling: Central Air
Fireplaces: 1
Garage: 2
Heating: Natural Gas
Home Style: Colonial
Lot Size: 0.26 Acres
Roof Type: Asphalt
Taxes: $13,739
Year Built: 1988
Amenities
Separate Dining Room
Feature Descriptions
Additional rooms: Office
Appliances: Range, Microwave, Dishwasher, High End Refrigerator, Gas Oven
Association Includes: Other
Bath Features: Whirlpool, Separate Shower, Double Sink
Dining Room: Separate
Exterior: Vinyl Siding, Brick
Fireplace: Gas Log, Gas Starter
HOA Fee: 250/ Annually
Laundry: Main Level, In Unit, Sink
Lot: Cul-De-Sac
Lot Dimensions: 50X120X140X150
Parcel#: 04291001860000
Parking: Asphalt, Concrete, Yes, Garage Owned, Attached, Garage
Sewer: Public Sewer
Total Rooms: 9
Township: Northfield
Water: Lake Michigan
Room Sizes
Office: 12X13
Bedroom 2: 14X11
Bedroom 3: 10X14
Bedroom 4: 11X11
Dining Room: 12X14
Family Room: 20X13
Kitchen: 23X11
Laundry: 11X9
Living Room: 19X12
Primary Bedroom: 19X18
Local Schools
High School: Glenbrook South High School
Middle School: Field School
Elementary School: Henry Winkelman Elementary Schoo
School District: District 225
Listed By / Shown By
Listed By
Agency Name: @properties Christie's International Real Estate
Agency Phone: 847-881-0200
Shown By
Agent Name: Jay Dowthard
Agent Phone: (815) 289-7530
Agency Title: Gambino Realtors

Estimate Your Payment
Estimated Payment
$ 5,732.36 per month $4,310.65 Principal & Interest $1,144.92 Property Tax $276.79 Homeowner's Insurance
4312 Ivy Lane | MLS# 12702303
This single family home located at 4312 Ivy Lane, Glenview, IL 60026 is currently listed for sale with an asking price of $949,000. This property was built in 1988 and has 4 bedrooms and 2 full and 1 partial baths with 3810 sq. ft. Ivy Lane is located within the District 225 school district. Search Glenview real estate on jdowthard.gogambino.com today.