
BEDS1
BATHS1 full
MLS#12790212
STATUSActive
PROPERTY TYPEResidential - Condominium
SUBDIVISIONFoxcroft Condos
SCHOOLDistrict 203
Property Description
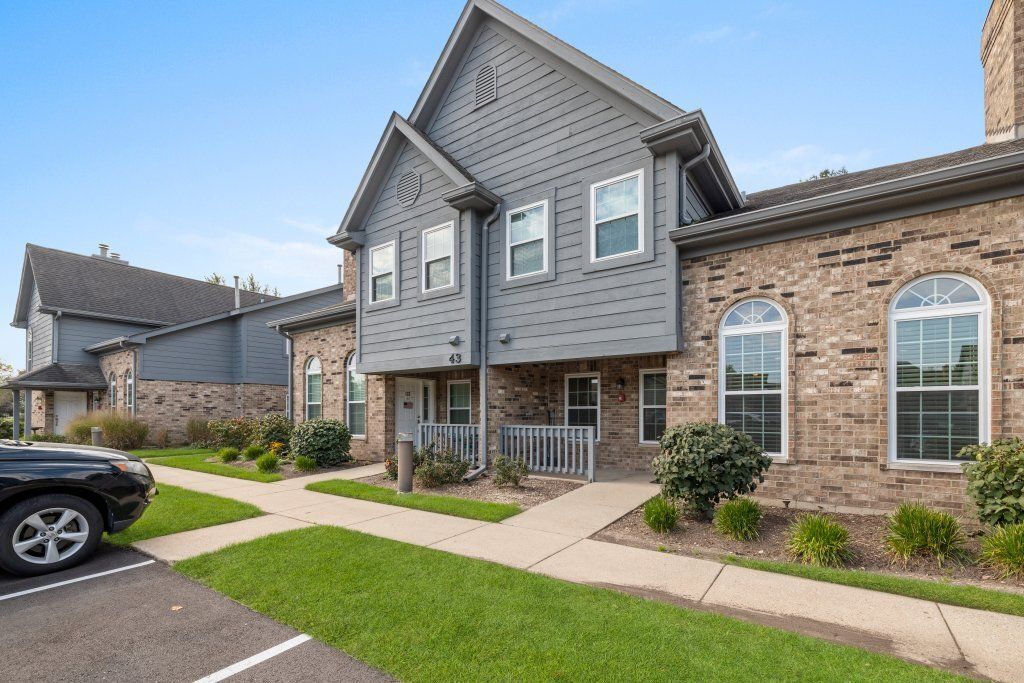
Enjoy comfortable living in a convenient Naperville location! This updated 1-bedroom, 1-bath condo at 43 Foxcroft Road, Unit 119, puts you just steps from shopping, restaurants, and a bus stop-and minutes from downtown Naperville's dining, boutiques, and Riverwalk. Located within Naperville School District 203, this home features hardwood floors, a wood-burning fireplace, and a galley kitchen with granite countertops and stainless steel appliances. Recent improvements include all-new windows in 2025 and a bathroom remodel in 2025, plus recessed lighting added to the bedroom and living room in 2024. In-unit laundry and assigned parking add everyday convenience. Enjoy access to the community pool and clubhouse, with exterior maintenance, landscape maintenance, and snow removal included in the association amenities. A wonderful opportunity to enjoy all that Naperville has to offer!
Property Features
Property Type: Residential - Condominium
Basement: None
Cooling: Central Air
Fireplaces: 1
Heating: Gas
Lot Size: CONDO
Stories: 1.0
Taxes: $3,999
Year Built: 1991
Feature Descriptions
Additional rooms: No additional rooms
Appliances: Range, Microwave, Dishwasher, Refrigerator, Washer, Dryer, Disposal, Stainless Steel Appliance(s)
Association Includes: Parking, Insurance, Clubhouse, Pool, Exterior Maintenance, Lawn Care, Snow Removal
Dining Room: Combined w/ LivRm
Exterior: Brick, Cedar
Fireplace: Wood Burning, Gas Starter
Fireplace Location(s): Family Room
HOA Fee: 280/ Monthly
Laundry: Gas Dryer Hookup, In Unit, In Bathroom
Lot Dimensions: CONDO
Parcel#: 0831419127
Parking: Assigned, Yes
Pet Allowed: Cats OK, Dogs OK
Sewer: Public Sewer
Total Rooms: 4
Township: Naperville
Water: Lake Michigan
Room Sizes
Dining Room: 10X5
Kitchen: 10X9
Laundry: 6X4
Living Room: 15X13
Primary Bedroom: 13X11
Local Schools
High School: Naperville Central High School
Middle School: Lincoln Junior High School
Elementary School: Maplebrook Elementary School
School District: District 203
Listed By / Shown By
Listed By
Agency Name: eXp Realty
Agency Phone: 888-574-9405
Shown By
Agent Name: Jay Dowthard
Agent Phone: (815) 289-7530
Agency Title: Gambino Realtors

Estimate Your Payment
Estimated Payment
$ 1,464.40 per month $1,062.90 Principal & Interest $333.25 Property Tax $68.25 Homeowner's Insurance
43 Foxcroft Road, Unit 119 | MLS# 12790212
This condo located at 43 Foxcroft Road, Unit 119, Naperville, IL 60565 is currently listed for sale with an asking price of $234,000. This property was built in 1991 and has 1 bedrooms and 1 full baths. Foxcroft Road, Unit 119 is located in the Foxcroft Condos subdivision within the District 203 school district. Search Foxcroft Condos real estate on jdowthard.gogambino.com today.