
BEDS3
BATHS2 full
SQUARE FEET1,738
MLS#12768921
STATUSContingent
PROPERTY TYPEResidential - Single Family
SCHOOLDistrict 207
Property Description
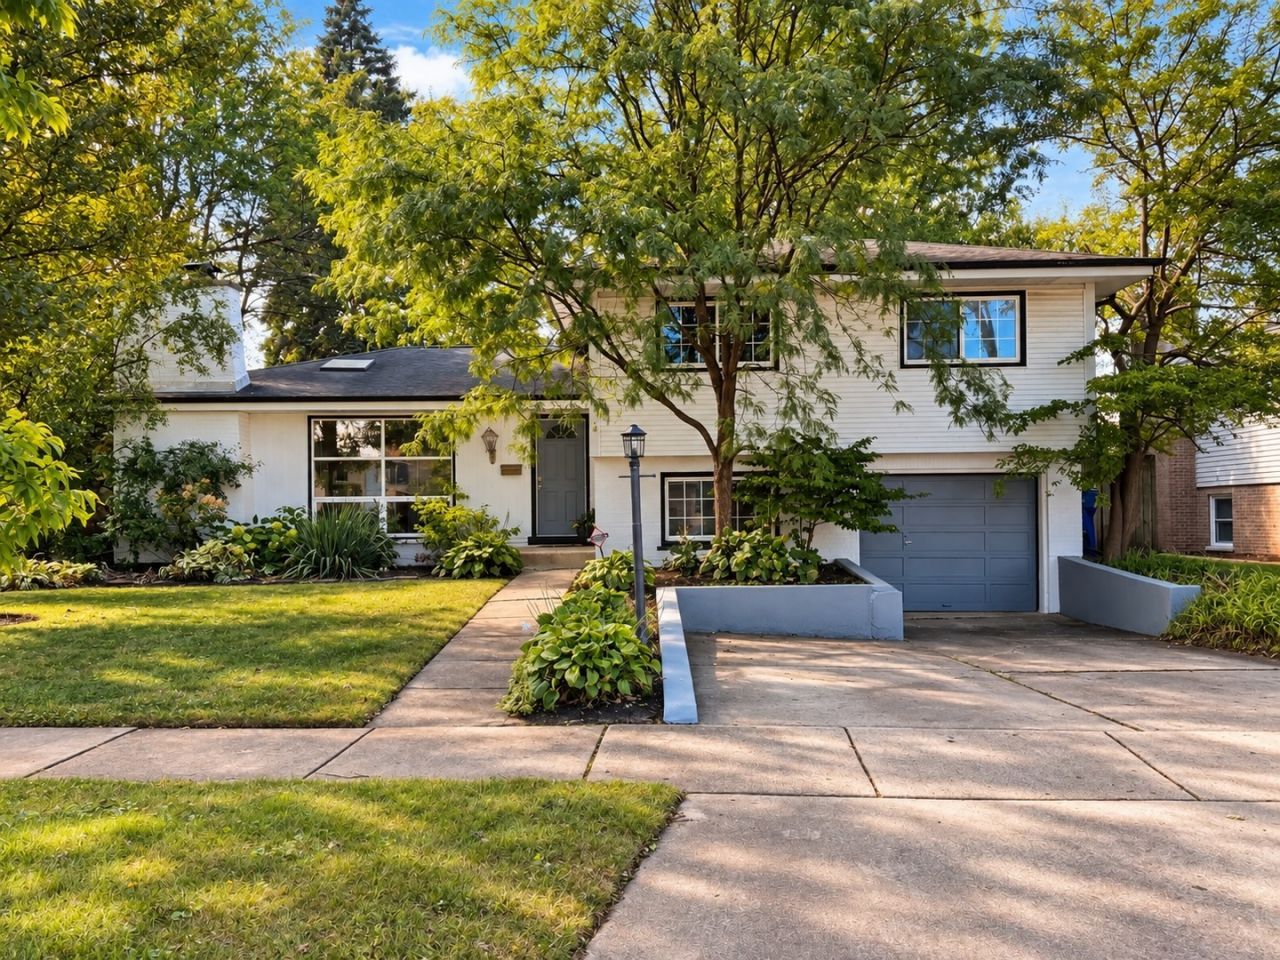
Beautifully maintained and impressive 3-bedroom, 2-bath split-level home offering almost 1,800 sq ft of living space, tucked away on a quiet side street in Des Plaines. Step inside to a bright, open and inviting layout filled with natural light. Hardwood floors throughout, dramatic cathedral ceilings, skylights and a beautiful marble fireplace add character and warmth. The modern kitchen features plenty of cabinetry and stainless steel appliances, while the separate dining room flows into a spectacular sun-filled 4-season room surrounded by windows - the perfect place to relax or entertain while enjoying views of the huge, super-private fenced backyard. The upper level features 3 bedrooms, including a spacious primary bedroom with a private full ceramic bath. The lower level offers a comfortable family/rec room and an additional full bathroom with shower. An attached 1-car garage, additional parking and an oversized deck complete the home. Recent energy-efficiency and home-performance improvements include added insulation in the exterior walls, attic, floors and crawl space, air sealing, duct insulation and repairs, weatherstripping, HVAC servicing and more. Great location near the Mount Prospect border - approximately 10 minutes to the Metra station, with easy access to I-90, O'Hare International Airport, shopping, dining and more. Great indoor and outdoor living, tons of natural light and a huge private fenced backyard make this home a must-see
Property Features
Property Type: Residential - Single Family
Basement: Yes
Basement: Finished, Full, Daylight
Cooling: Central Air
Fireplaces: 1
Garage: 1
Heating: Natural Gas, Forced Air
Home Style: Bi-Level
Lot Size: 0.24 Acres
Roof Type: Asphalt
Taxes: $5,463
Year Built: 1960
Amenities
Vaulted Ceiling(s)
Feature Descriptions
Additional rooms: Deck, Family Room, Foyer, Utility Room-Lower Level
Appliances: Range, Microwave, Dishwasher, Refrigerator, Washer, Dryer
Association Includes: None
Bath Features: Separate Shower, Soaking Tub
Dining Room: Separate
Exterior: Aluminum Siding, Vinyl Siding, Brick
Fireplace: Wood Burning
Fireplace Location(s): Living Room
Laundry: In Unit
Lot Dimensions: 65X160
Parcel#: 09071020560000
Parking: Concrete, Garage Door Opener, Yes, Garage Owned, Attached, Garage
Sewer: Public Sewer
Total Rooms: 8
Township: Elk Grove
Water: Lake Michigan
Room Sizes
Deck: 25X23
Family Room - Down: 24X12
Foyer: 14X06
Bedroom 2: 14X12
Bedroom 3: 14X11
Dining Room: 12X10
Family Room: 20X16
Kitchen: 18X09
Laundry: 10X04
Living Room: 20X11
Primary Bedroom: 15X12
Local Schools
High School: Maine West High School
Middle School: Chippewa Middle School
Elementary School: Cumberland Elementary School
School District: District 207
Listed By / Shown By
Listed By
Agency Name: RE/MAX City
Agency Phone: 773-775-0600
Shown By
Agent Name: Jay Dowthard
Agent Phone: (815) 289-7530
Agency Title: Gambino Realtors

Estimate Your Payment
Estimated Payment
$ 2,871.76 per month $2,270.70 Principal & Interest $455.25 Property Tax $145.80 Homeowner's Insurance
426 Amherst Avenue | MLS# 12768921
This single family home located at 426 Amherst Avenue, Des Plaines, IL 60016 is currently listed for sale with an asking price of $499,900. This property was built in 1960 and has 3 bedrooms and 2 full baths with 1738 sq. ft. Amherst Avenue is located within the District 207 school district. Search Des Plaines real estate on jdowthard.gogambino.com today.