
BEDS3
BATHS2 full 1 partial
SQUARE FEET1,762
MLS#12751617
STATUSPrice Change
PROPERTY TYPEResidential - Single Family
SUBDIVISIONFairfax Commons
SCHOOLDistrict 46
Property Description
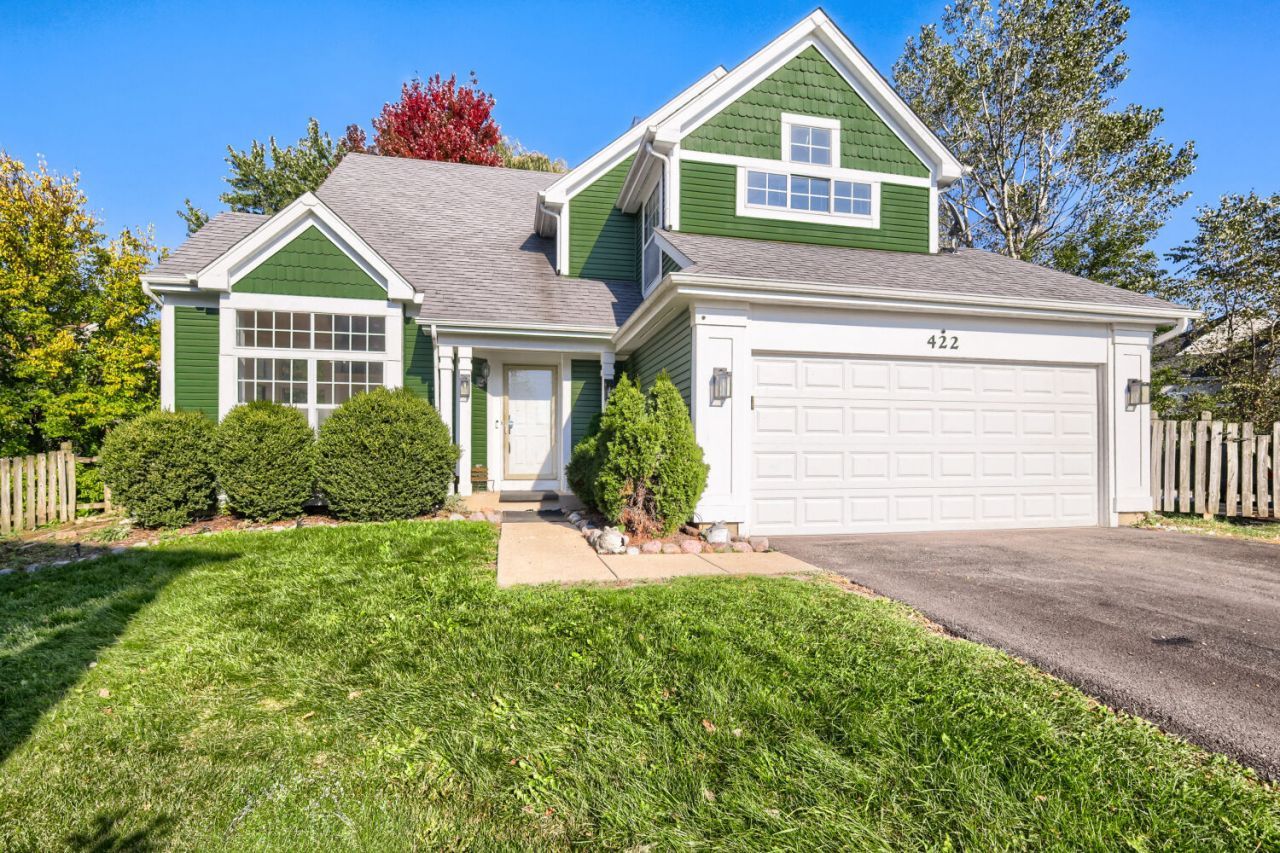
Welcome to the highly desirable Fairfax Commons neighborhood! Nestled on a cul-de-sac directly across from the park, this home offers a fantastic location with shopping, dining, and everyday conveniences just minutes away! Step inside and enjoy the airy feel of vaulted ceilings and inviting living spaces. Located within the boundaries of the newly designated Hawk Hollow Middle School. Enjoy a Fully Fenced backyard complete with an outdoor storage shed, PLUS a Full Basement with a BONUS Room offering ample Storage and endless possibilities! Recent 2026 improvements include updated furnace and water heater, new carpeting upstairs, and new asphalt driveway. Sold AS IS
Property Features
Property Type: Residential - Single Family
Basement: Yes
Basement: Finished, Storage Space, Full
Cooling: Central Air
Garage: 2
Heating: Gas
Lot Size: 9,240
Taxes: $10,019
Year Built: 1991
Amenities
Vaulted Ceiling(s)
Feature Descriptions
Additional rooms: Other Room
Additional Structures: Shed(s)
Appliances: Range, Microwave, Dishwasher, Refrigerator, Washer, Dryer, Water Softener
Association Includes: None
Exterior: Vinyl Siding
HOA Fee: 30/ Monthly
Lot Dimensions: 9240
Parcel#: 0114402068
Parking: Asphalt, Garage Door Opener, Yes, Garage Owned, Attached, Garage
Sewer: Public Sewer
Total Rooms: 7
Township: Wayne
Water: Public
Room Sizes
Other Room: 20X10
Bedroom 2: 13X10
Bedroom 3: 11X10
Dining Room: 11X10
Family Room: 17X11
Kitchen: 15X12
Laundry: 11X6
Living Room: 15X13
Primary Bedroom: 14X11
Local Schools
Middle School: Hawk Hollow Middle School
School District: District 46
Listed By / Shown By
Listed By
Agency Name: eXp Realty
Agency Phone: 888-574-9405
Shown By
Agent Name: Jay Dowthard
Agent Phone: (815) 289-7530
Agency Title: Gambino Realtors

Estimate Your Payment
Estimated Payment
$ 3,010.21 per month $2,044.04 Principal & Interest $834.92 Property Tax $131.25 Homeowner's Insurance
422 Harvard Lane | MLS# 12751617
This single family home located at 422 Harvard Lane, Bartlett, IL 60103 is currently listed for sale with an asking price of $450,000. This property was built in 1991 and has 3 bedrooms and 2 full and 1 partial baths with 1762 sq. ft. Harvard Lane is located in the Fairfax Commons subdivision within the District 46 school district. Search Fairfax Commons real estate on jdowthard.gogambino.com today.