
BEDS3
BATHS2 full 1 partial
SQUARE FEET2,592
MLS#12752150
STATUSContingent
PROPERTY TYPEResidential - Single Family
SCHOOLDistrict 204
Property Description
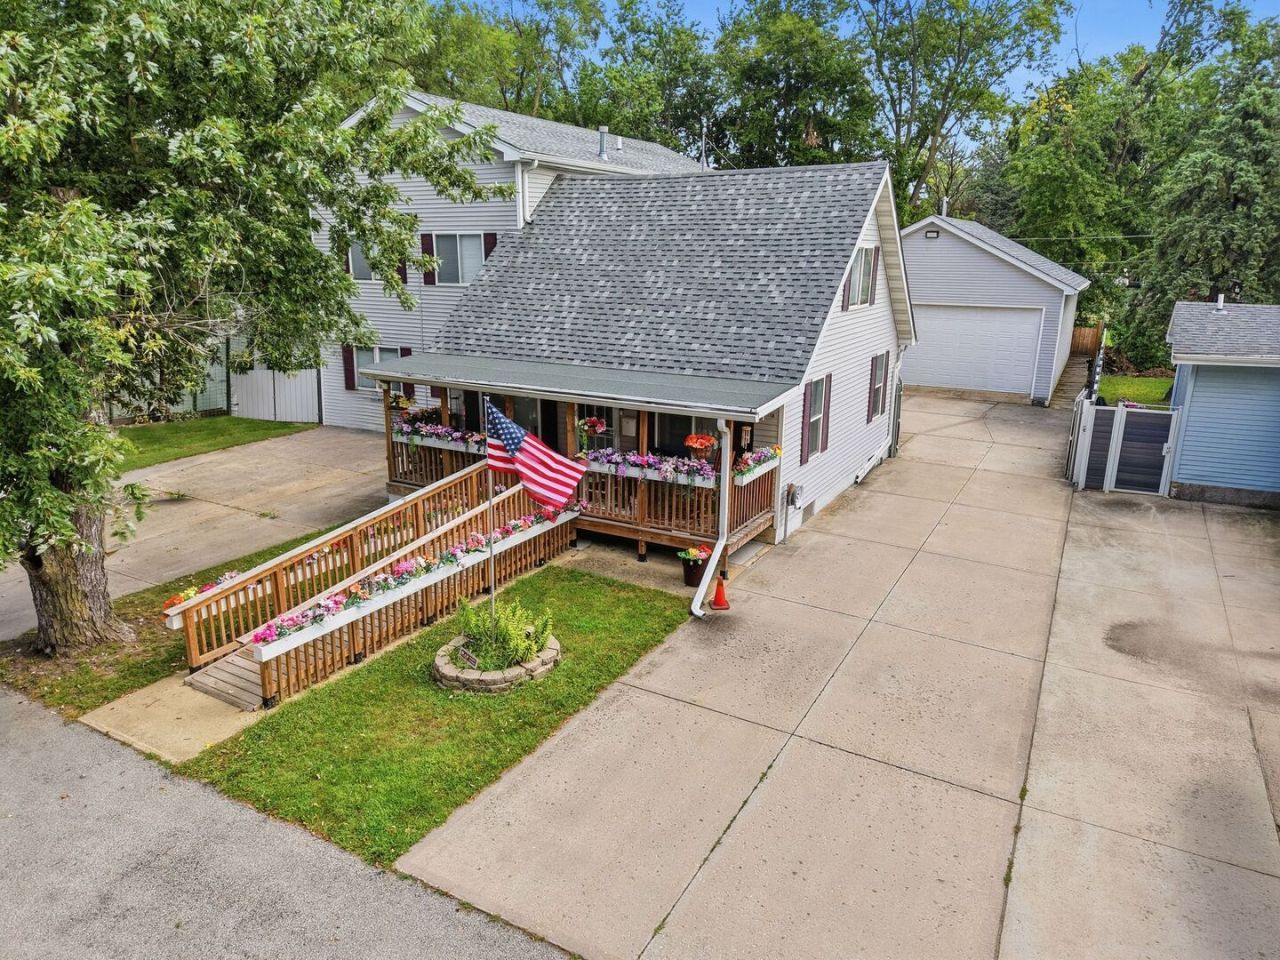
This is not your average 3 bedroom, 2.5 bath home! Fully renovated over the last several years, this home is packed with thoughtful updates and some seriously impressive spaces. The standout kitchen features a massive center island, commercial-style range, abundant cabinetry and plenty of room to gather. Outside, newer concrete creates a clean, low-maintenance setup and leads to an oversized garage that is a destination of its own-complete with a mezzanine level for additional storage and dedicated workshop space. Back inside, an unfinished second-floor area offers even more potential and could be finished to create additional bedrooms, an office, rec room or expanded living space. Updated, functional and anything but cookie-cutter, this home offers the kind of features that are hard to find all in one property.
Property Features
Property Type: Residential - Single Family
Basement: Crawl Space
Cooling: Central Air
Garage: 3
Heating: Natural Gas, Forced Air, Baseboard
Lot Size: 0.21 Acres
Taxes: $7,115
Year Built: 1945
Feature Descriptions
Additional rooms: Pantry, Storage
Association Includes: None
Dining Room: Kitchen/Dining Combo
Exterior: Vinyl Siding
Lot Dimensions: 70 x 132
Parcel#: 3007121280060000
Parking: Garage Door Opener, Heated Garage, Garage, Yes, Detached
Sewer: Public Sewer
Total Rooms: 7
Township: Joliet
Water: Well
Room Sizes
Storage: 12X19
Pantry: 8X9
Bedroom 2: 12X18
Bedroom 3: 8X14
Dining Room: COMBO
Family Room: 21X25
Kitchen: 14X37
Laundry: 6X13
Living Room: 22X28
Primary Bedroom: 13X22
Local Schools
School District: District 204
Listed By / Shown By
Listed By
Agency Name: Town Center Realty LLC
Agency Phone: 815-242-0191
Shown By
Agent Name: Jay Dowthard
Agent Phone: (815) 289-7530
Agency Title: Gambino Realtors

Estimate Your Payment
Estimated Payment
$ 2,284.33 per month $1,589.35 Principal & Interest $592.92 Property Tax $102.05 Homeowner's Insurance
416 Algonquin Street | MLS# 12752150
This single family home located at 416 Algonquin Street, Joliet, IL 60432 is currently listed for sale with an asking price of $349,900. This property was built in 1945 and has 3 bedrooms and 2 full and 1 partial baths with 2592 sq. ft. Algonquin Street is located within the District 204 school district. Search Joliet real estate on jdowthard.gogambino.com today.