
BEDS4
BATHS2 full
SQUARE FEET1,962
MLS#12808676
STATUSNew
PROPERTY TYPEResidential - Single Family
SCHOOLDistrict 209
Property Description
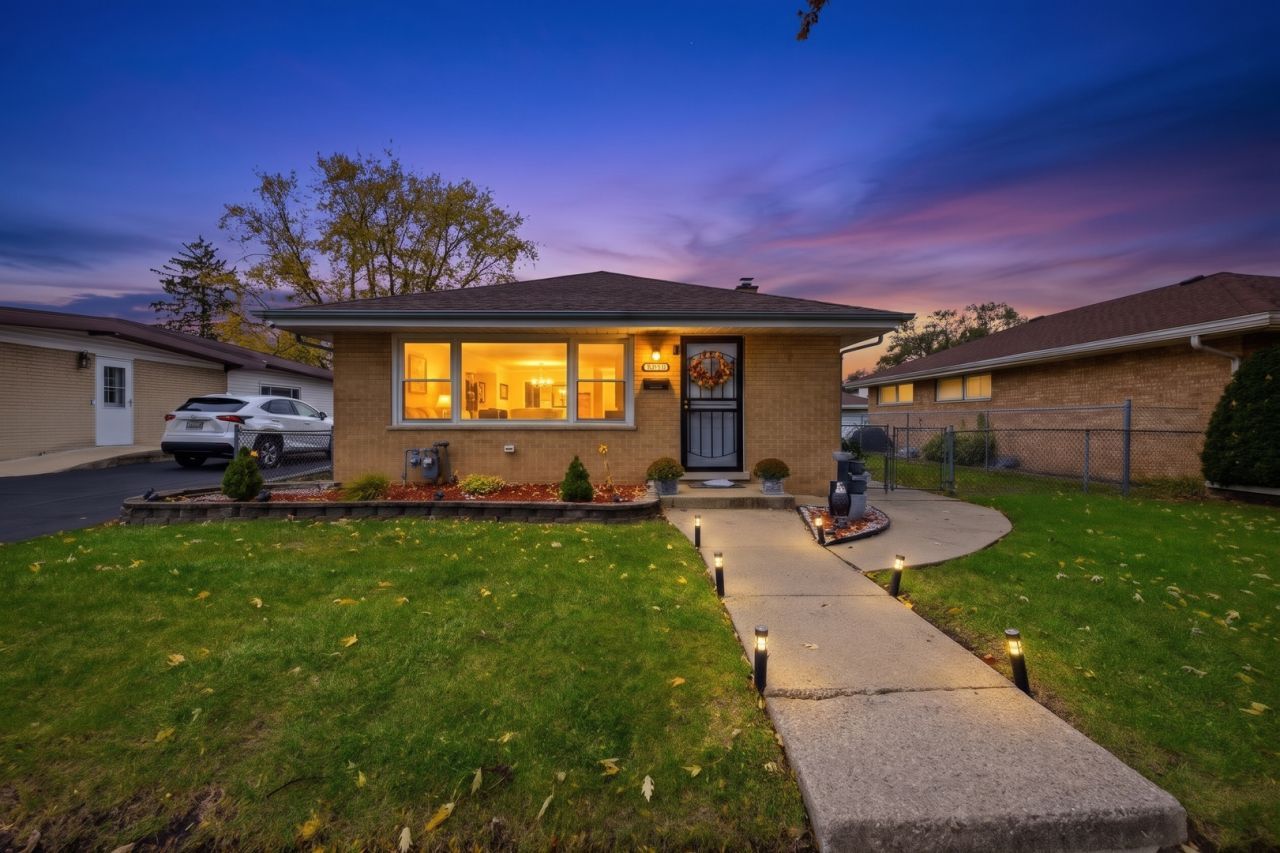
Welcome to this beautiful all-brick ranch home in Bellwood offering 4 bedrooms, 2 full bathrooms, and a 2-car detached garage! Step inside to discover a bright and inviting interior featuring luxury vinyl plank flooring, modern recessed lighting throughout, and a functional layout designed for comfortable everyday living. The fully finished basement provides additional living space, perfect for entertaining, a recreation room, home office, or guest accommodations. Outside, enjoy a spacious fenced backyard and covered patio, ideal for outdoor gatherings and relaxation. Conveniently located near Eisenhower Park, Hillside Town Center, shopping, restaurants, and everyday amenities. Commuters will appreciate easy access to I-290 and major surrounding roadways, providing convenient connections to downtown Chicago and neighboring suburbs. Combining classic brick construction, modern interior finishes, generous living space, and a convenient location, this home has plenty to offer. Schedule your private showing today!
Property Features
Property Type: Residential - Single Family
Basement: Yes
Basement: Finished, Full
Cooling: Central Air
Garage: 2
Heating: Gas
Lot Size: 0.11 Acres
Roof Type: Asphalt
Taxes: $8,536
Year Built: 1960
Feature Descriptions
Additional rooms: No additional rooms
Association Includes: None
Exterior: Brick
Lot Dimensions: 37X133
Parcel#: 15083050290000
Parking: Yes, Detached, Garage
Sewer: Public Sewer
Total Rooms: 8
Township: Proviso
Water: Public
Room Sizes
Bedroom 2: 11X12
Bedroom 3: 9X11
Bedroom 4: 17X20
Dining Room: COMBO
Family Room: 23X34
Kitchen: 11X10
Laundry: 7X9
Living Room: 19X14
Primary Bedroom: 12X12
Local Schools
School District: District 209
Listed By / Shown By
Listed By
Agency Name: Keller Williams ONEChicago
Agency Phone: 312-216-2422
Shown By
Agent Name: Jay Dowthard
Agent Phone: (815) 289-7530
Agency Title: Gambino Realtors

Estimate Your Payment
Estimated Payment
$ 2,379.06 per month $1,567.10 Principal & Interest $711.33 Property Tax $100.63 Homeowner's Insurance
416 51st Avenue | MLS# 12808676
This single family home located at 416 51st Avenue , Bellwood, IL 60104 is currently listed for sale with an asking price of $345,000. This property was built in 1960 and has 4 bedrooms and 2 full baths with 1962 sq. ft. 51st Avenue is located within the District 209 school district. Search Bellwood real estate on jdowthard.gogambino.com today.