
BEDS2
BATHS1 full 1 partial
SQUARE FEET985
MLS#12703074
STATUSNew
PROPERTY TYPEResidential - Townhouse
SCHOOLDistrict 200
Property Description
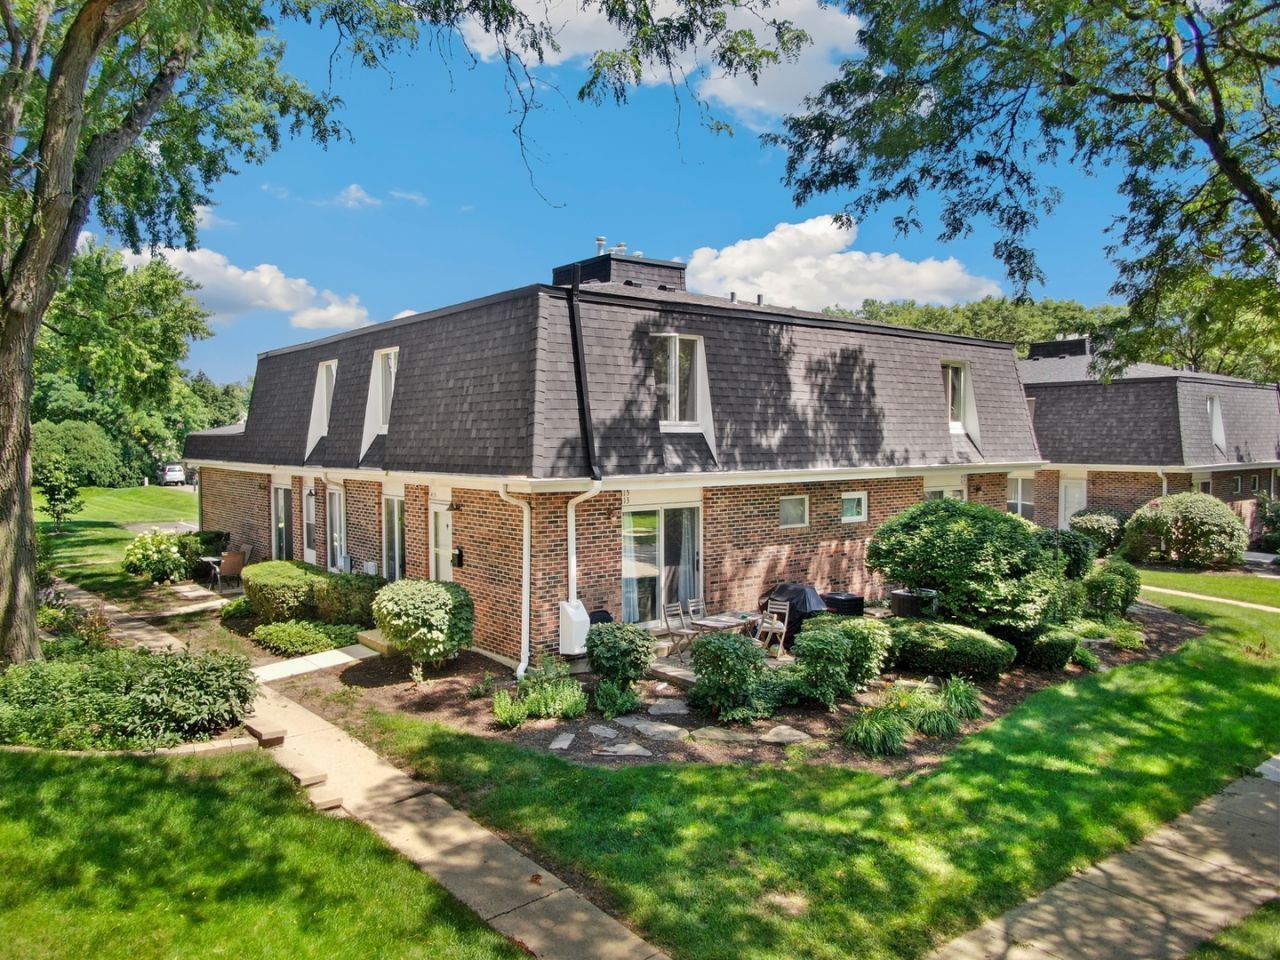
Welcome home to this beautifully maintained 2-bedroom, 1.5-bath end-unit townhouse. The light-filled main level features a spacious living room that flows seamlessly into the dining area, creating an inviting space for everyday living. The updated galley kitchen boasts stainless steel appliances, butcher block countertops, and a pantry for added storage, while a convenient first-floor powder room completes the main level. Upstairs, you'll find two generously sized bedrooms with large closets that share a full hall bath. The finished basement expands your living space with a comfortable family room plus a utility area with a washer, dryer, and utility sink. Enjoy relaxing or grilling on your private patio. Ideally situated just minutes from downtown Wheaton's shopping, restaurants, and Metra station, this home is also blocks from Target, Kohl's & parks. Located in highly acclaimed District 200 schools, this move-in ready home offers the perfect combination of comfort, convenience, and an unbeatable Wheaton location.
Upcoming Open Houses
Open House Saturday July 25th, 1:00pm - 3:00pm
Open House Sunday July 26th, 1:00pm - 3:00pm
Property Features
Property Type: Residential - Townhouse
Basement: Yes
Basement: Finished, Full
Cooling: Central Air
Garage: 1
Heating: Natural Gas, Forced Air
Lot Size: Common
Stories: 2.0
Taxes: $3,818
Year Built: 1980
Amenities
Dining Combo
Pantry
Feature Descriptions
Additional rooms: No additional rooms
Appliances: Range, Microwave, Dishwasher, Refrigerator, Washer, Dryer, Range Hood
Association Includes: Insurance, Exterior Maintenance, Lawn Care, Scavenger, Snow Removal
Bath Features: Soaking Tub
Dining Room: L-shaped
Exterior: Brick
HOA Fee: 295/ Monthly
Laundry: Washer Hookup, Electric Dryer Hookup, In Unit, Sink
Lot Dimensions: Common
Other Equipment: CO Detectors, Sump Pump, Radon Mitigation System
Parcel#: 0518434002
Parking: Asphalt, Garage Door Opener, Yes, Other, Detached, Garage
Pet Allowed: Cats OK, Dogs OK
Sewer: Public Sewer
Total Rooms: 6
Township: Milton
Water: Public
Room Sizes
Bedroom 2: 13X11
Dining Room: 8X7
Family Room: 21X16
Kitchen: 10X7
Laundry: 17X5
Living Room: 18X13
Primary Bedroom: 13X10
Local Schools
High School: Wheaton North High School
Middle School: Monroe Middle School
Elementary School: Emerson Elementary School
School District: District 200
Listed By / Shown By
Listed By
Agency Name: Redfin Corporation
Agency Phone: 224-699-5002
Shown By
Agent Name: Jay Dowthard
Agent Phone: (815) 289-7530
Agency Title: Gambino Realtors

Estimate Your Payment
Estimated Payment
$ 1,719.54 per month $1,316.82 Principal & Interest $318.17 Property Tax $84.55 Homeowner's Insurance
415 Sunnybrook Lane | MLS# 12703074
This townhouse located at 415 Sunnybrook Lane , Wheaton, IL 60187 is currently listed for sale with an asking price of $289,900. This property was built in 1980 and has 2 bedrooms and 1 full and 1 partial baths with 985 sq. ft. Sunnybrook Lane is located within the District 200 school district. Search Wheaton real estate on jdowthard.gogambino.com today.