
BEDS3
BATHS1 full
SQUARE FEET1,034
MLS#12808678
STATUSNew
PROPERTY TYPEResidential - Condominium
SUBDIVISIONPlymouth Farms
SCHOOLDistrict 128
Property Description
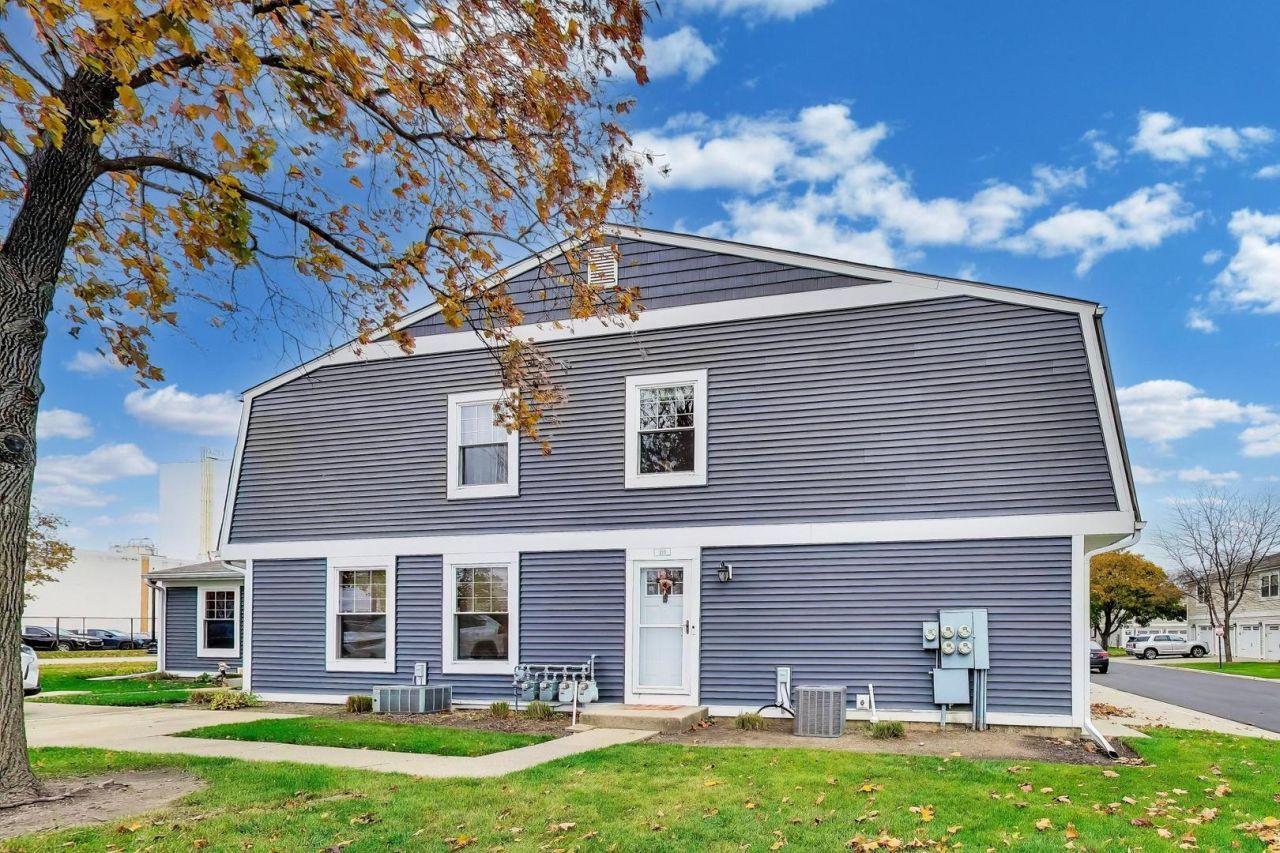
Opportunity knocks in Vernon Hills! This 3-bedroom, 1-bath townhome has a private entrance, solid construction, and a price that makes it one of the most accessible ways into the highly rated Vernon Hills school district. Updates done in 2024 include fresh interior paint and new vinyl flooring in the kitchen and dining room. The galley kitchen has updated maple cabinets, neutral countertops and tile backsplash. The roof is less than 5 years old, windows are about 10 years old, the bathroom has been updated and the A/C is from 2012. The living and dining rooms flow together as one open space. All appliances stay (washing machine new in 2024). Nice-sized closets throughout. Parking is easy with an attached 1-car garage plus a second assigned space. The association fee is low. The home is ready for your finishing touches, making it ideal for investors, renovators, or anyone looking for value in a sought-after location. It's close to schools, the library, restaurants, shopping, and transportation. Make your appointment to see it before it's gone!
Property Features
Property Type: Residential - Condominium
Basement: None
Cooling: Central Air
Garage: 1
Heating: Gas
Lot Size: 0.00 Acres
Roof Type: Asphalt
Stories: 2.0
Taxes: $5,378
Year Built: 1975
Feature Descriptions
Additional rooms: No additional rooms
Appliances: Range, Microwave, Dishwasher, Refrigerator, Washer, Dryer
Association Amenities: Pool
Association Includes: Insurance, Pool, Exterior Maintenance, Lawn Care, Snow Removal
Dining Room: Combined w/ LivRm
Exterior: Vinyl Siding
HOA Fee: 400/ Monthly
Laundry: In Unit
Lot: Corner Lot
Lot Dimensions: 0x0
Parcel#: 15053010120000
Parking: Asphalt, Garage Door Opener, Yes, Garage Owned, Attached, Garage
Pet Allowed: Cats OK, Dogs OK
Sewer: Public Sewer
Total Rooms: 6
Township: Vernon
Water: Lake Michigan, Public
Room Sizes
Bedroom 2: 11X10
Bedroom 3: 10X10
Dining Room: 13X8
Kitchen: 9X8
Living Room: 16X15
Primary Bedroom: 14X12
Local Schools
High School: Vernon Hills High School
School District: District 128
Listed By / Shown By
Listed By
Agency Name: Compass
Agency Phone: 847-318-3718
Shown By
Agent Name: Jay Dowthard
Agent Phone: (815) 289-7530
Agency Title: Gambino Realtors

Estimate Your Payment
Estimated Payment
$ 1,511.16 per month $998.85 Principal & Interest $448.17 Property Tax $64.14 Homeowner's Insurance
410 Somerset Lane , Unit 410 | MLS# 12808678
This condo located at 410 Somerset Lane , Unit 410, Vernon Hills, IL 60061 is currently listed for sale with an asking price of $219,900. This property was built in 1975 and has 3 bedrooms and 1 full baths with 1034 sq. ft. Somerset Lane , Unit 410 is located in the Plymouth Farms subdivision within the District 128 school district. Search Plymouth Farms real estate on jdowthard.gogambino.com today.