
BEDS3
BATHS2 full
SQUARE FEET1,977
MLS#12765095
STATUSNew
PROPERTY TYPEResidential - Single Family
SUBDIVISIONDeerpath Creek
SCHOOLDistrict 308
Property Description
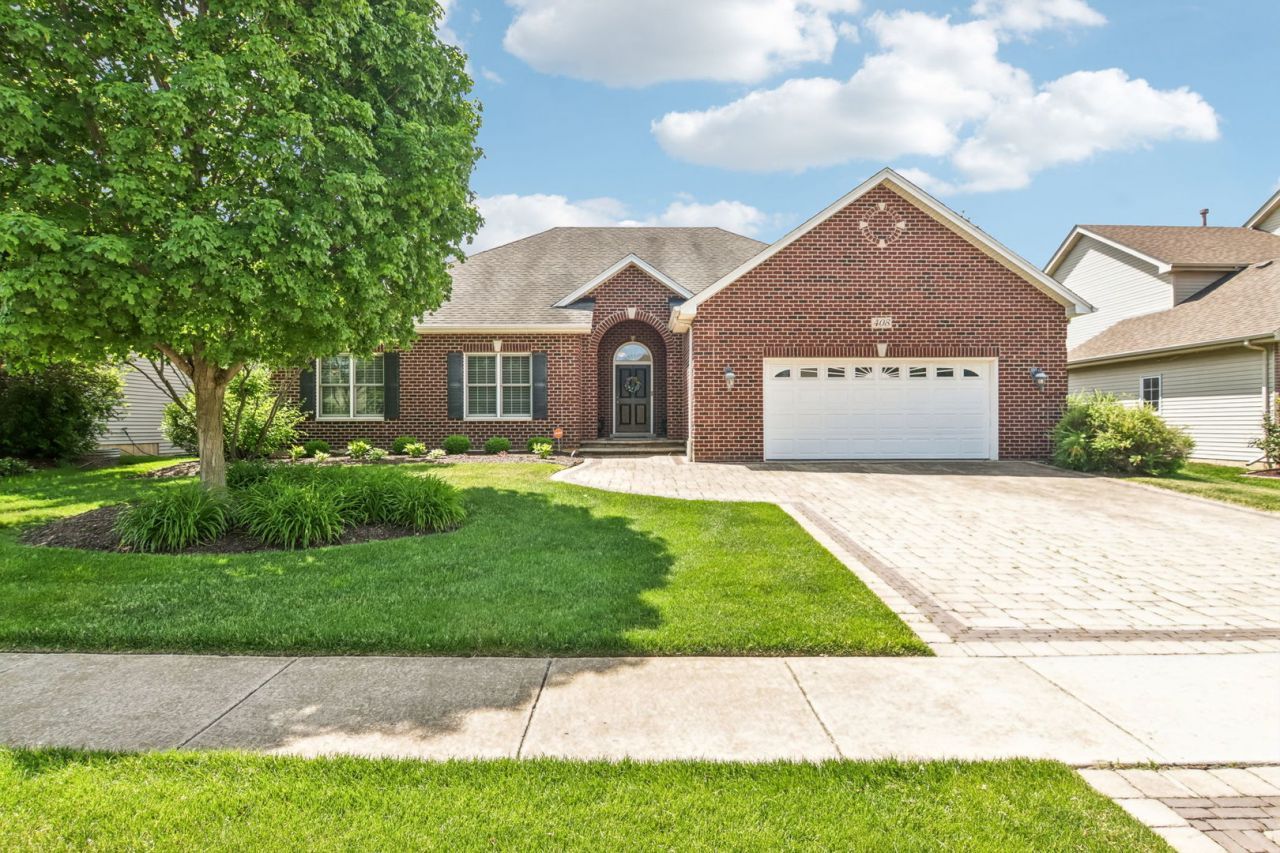
Welcome to 408 Sudbury Circle, a full brick ranch in Oswego's Deerpath Creek neighborhood. Volume ceilings and hardwood floors give the main living spaces an open, inviting feel, while the fireplace creates a natural place to gather. The spacious kitchen features beautiful cabinetry, granite countertops, stainless steel appliances, and plenty of room for everyday meals and entertaining, with easy access to the paver patio for outdoor time. A full basement adds substantial storage and possibilities for future living space. Beautiful Paver Driveway!! Enjoy Deerpath Creek's established setting, with Prairie Point Community Park nearby, offering walking paths, playgrounds, and sports fields.
Property Features
Property Type: Residential - Single Family
Basement: Yes
Basement: Unfinished, Full
Cooling: Central Air
Fireplaces: 1
Garage: 2
Heating: Natural Gas, Forced Air
Home Style: Ranch
Lot Size: 0.26 Acres
Roof Type: Asphalt
Taxes: $10,493
Year Built: 2004
Amenities
Vaulted Ceiling(s)
1st Floor Bedroom
1st Floor Full Bath
Feature Descriptions
Additional rooms: Breakfast Room, Great Room
Appliances: Range, Microwave, Dishwasher, Refrigerator, Washer, Dryer, Disposal, Stainless Steel Appliance(s), Oven
Association Includes: Other
Bath Features: Whirlpool, Separate Shower, Double Sink
Dining Room: Separate
Exterior: Brick
Fireplace: Wood Burning, Gas Starter
Fireplace Location(s): Family Room
HOA Fee: 180/ Annually
Laundry: Main Level
Lot Dimensions: 80x140
Other Equipment: CO Detectors, Ceiling Fan(s), Sump Pump
Parcel#: 0329131005
Parking: Brick Driveway, Garage Door Opener, Yes, Garage Owned, Attached, Garage
Sewer: Public Sewer
Total Rooms: 7
Township: Oswego
Water: Public
Room Sizes
Breakfast Room: 10X16
Great Room: 15X20
Bedroom 2: 12X12
Bedroom 3: 11X13
Family Room: 15X20
Kitchen: 9X16
Primary Bedroom: 14X20
Local Schools
School District: District 308
Listed By / Shown By
Listed By
Agency Name: eXp Realty - St. Charles
Agency Phone: 888-574-9405
Shown By
Agent Name: Jay Dowthard
Agent Phone: (815) 289-7530
Agency Title: Gambino Realtors

Estimate Your Payment
Estimated Payment
$ 3,412.26 per month $2,384.71 Principal & Interest $874.42 Property Tax $153.13 Homeowner's Insurance
408 Sudbury Circle | MLS# 12765095
This single family home located at 408 Sudbury Circle , Oswego, IL 60543 is currently listed for sale with an asking price of $525,000. This property was built in 2004 and has 3 bedrooms and 2 full baths with 1977 sq. ft. Sudbury Circle is located in the Deerpath Creek subdivision within the District 308 school district. Search Deerpath Creek real estate on jdowthard.gogambino.com today.