
BEDS3
BATHS2 full
SQUARE FEET2,178
MLS#12803787
STATUSNew
PROPERTY TYPEResidential - Single Family
SCHOOLDistrict 120
Property Description
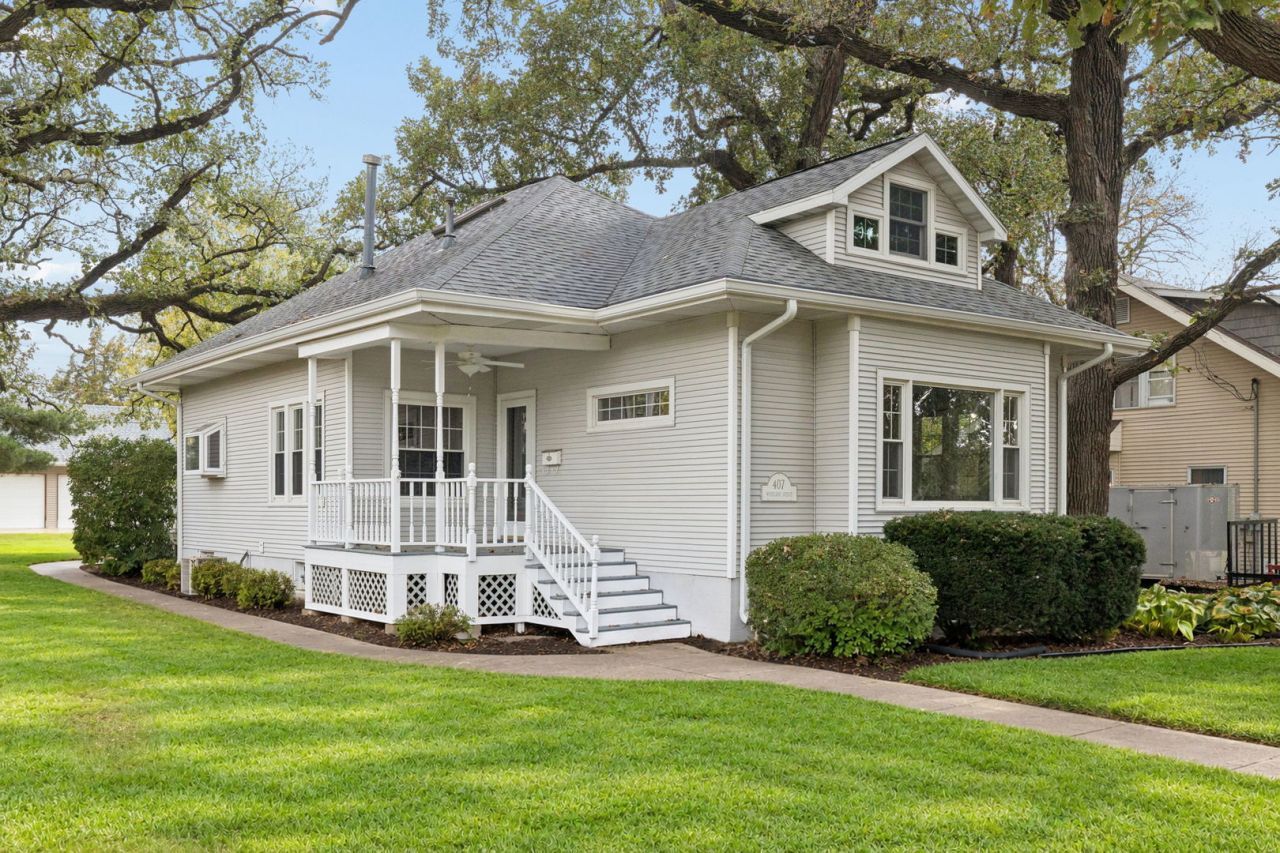
LOCATION, LOCATION, LOCATION! This home is perfectly located, in the heart of Oglesby, right across the street from beautiful Memorial Park. Mature trees in the front and back. Galley kitchen includes all stainless steel appliances, two walls of counterspace and cabinets with ample storage, including a convenient pantry with pull out drawers. Large, front living room with hardwood floors! Two main floor bedrooms with 9' ceilings and hardwood floors, plus a brand new first floor full bathroom! A separate dining room completes the main level. Private, upstairs master suite includes a gas fireplace, skylights, an adjacent office, a walk-in closet and a generously sized bathroom with separate whirlpool tub & shower. A large, unfinished basement for laundry, utilities and tons of storage. HUGE 26x24 2.5 car garage also includes an attached, spacious shed. Out back, you'll find a stamped concrete patio and deck for hosting, entertaining or relaxing. A great fall market surprise! Make it your own, with a quick close possible.
Property Features
Property Type: Residential - Single Family
Basement: Yes
Basement: Unfinished, Exterior Entry, Bath/Stubbed, Full
Cooling: Central Air
Fireplaces: 1
Garage: 2.5
Heating: Gas, Steam, Radiator(s)
Lot Size: 0.27 Acres
Roof Type: Asphalt
Taxes: $3,826
Year Built: 1962
Amenities
1st Floor Bedroom
1st Floor Full Bath
Walk-In Closet(s)
High Ceilings
Feature Descriptions
Additional rooms: Office
Additional Structures: Shed(s)
Appliances: Range, Microwave, Dishwasher, Refrigerator, Stainless Steel Appliance(s)
Association Includes: None
Dining Room: Separate
Exterior: Vinyl Siding
Fireplace: Gas Log, Gas Starter
Fireplace Location(s): Master Bedroom
Lot Dimensions: 11761
Other Equipment: CO Detectors, Ceiling Fan(s)
Parcel#: 1825308017
Parking: Concrete, Garage Door Opener, Garage, Yes, Garage Owned, Detached
Sewer: Public Sewer
Total Rooms: 7
Township: LaSalle
Water: Public
Room Sizes
Office: 13X9
Bedroom 2: 12X12
Bedroom 3: 10X9
Dining Room: 14X12
Kitchen: 13X9
Living Room: 21X14
Primary Bedroom: 22X13
Local Schools
High School: La Salle-Peru Twp High School
Middle School: Washington Elementary School
Elementary School: Lincoln Elementary School
School District: District 120
Listed By / Shown By
Listed By
Agency Name: Baird & Warner
Agency Phone: 630-778-1855
Shown By
Agent Name: Jay Dowthard
Agent Phone: (815) 289-7530
Agency Title: Gambino Realtors

Estimate Your Payment
Estimated Payment
$ 1,406.48 per month $1,022.02 Principal & Interest $318.83 Property Tax $65.63 Homeowner's Insurance
407 N Woodland Avenue | MLS# 12803787
This single family home located at 407 N Woodland Avenue, Oglesby, IL 61348 is currently listed for sale with an asking price of $225,000. This property was built in 1962 and has 3 bedrooms and 2 full baths with 2178 sq. ft. N Woodland Avenue is located within the District 120 school district. Search Oglesby real estate on jdowthard.gogambino.com today.