
BEDS3
BATHS1 full
SQUARE FEET1,180
MLS#12767928
STATUSNew
PROPERTY TYPEResidential - Single Family
SCHOOLDistrict 404
Property Description
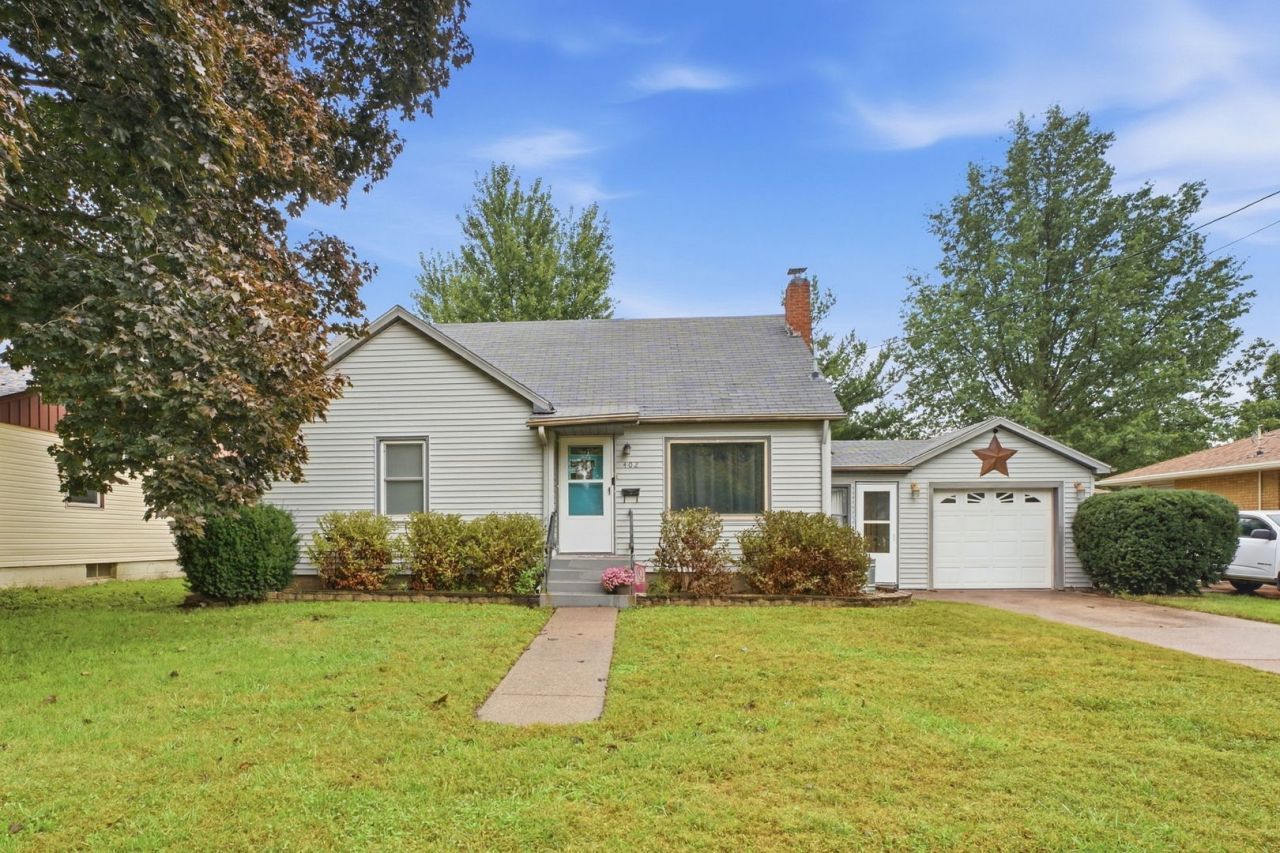
I may look sweet and simple from the curb, but wait until you see how much space I have to offer! Step inside and you'll find three generously sized bedrooms, a comfortable living room, and beautiful original hardwood floors throughout much of my main level. Upstairs, I'm hiding one of my best surprises-a large, private bedroom tucked away from the rest of the home, perfect for anyone craving a space of their own. My spacious breezeway connects the house to an oversized one-car garage, giving you a welcoming area and protection from the weather as you come and go. My kitchen has been refreshed with updated cabinetry, a newer countertop and backsplash, tile flooring, and plenty of room for a dining table. Out back is where I really shine. My patio overlooks a large, level backyard with room to play, entertain, garden, or let your furry friends run. I'm also conveniently located near the schools! Several important updates were completed in 2020, including a bathroom renovation down to the plumbing, new central air, and updates to most of my plumbing. My unfinished basement provides plenty of storage space too. I'm move-in ready, full of character, and waiting to show you just how well I could fit your life!
Property Features
Property Type: Residential - Single Family
Basement: Yes
Basement: Unfinished, Full
Cooling: Central Air
Garage: 1
Heating: Forced Air
Lot Size: 0.15 Acres
Roof Type: Asphalt
Taxes: $2,325
Year Built: 1952
Feature Descriptions
Additional rooms: No additional rooms
Appliances: Range, Dishwasher, Dryer, Range Hood
Association Includes: None
Exterior: Vinyl Siding
Lot: Level
Lot Dimensions: 56x118x55x118
Parcel#: 101020115003
Parking: Concrete, Attached, Garage
Sewer: Public Sewer
Total Rooms: 5
Township: mercer
Water: Public
Room Sizes
Bedroom 2: 8X10
Bedroom 3: 11X30
Kitchen: 11X12
Laundry: 10X10
Living Room: 11X18
Primary Bedroom: 11X13
Local Schools
High School: Mercer County High School
Middle School: Mercer County Junior High School
Elementary School: Apollo Elementary School
School District: District 404
Listed By / Shown By
Listed By
Agency Name: RE/MAX Concepts Bettendorf
Agency Phone: 563-332-9900
Shown By
Agent Name: Jay Dowthard
Agent Phone: (815) 289-7530
Agency Title: Gambino Realtors

Estimate Your Payment
Estimated Payment
$ 860.84 per month $626.84 Principal & Interest $193.75 Property Tax $40.25 Homeowner's Insurance
402 SW 7th Avenue | MLS# 12767928
This single family home located at 402 SW 7th Avenue , Aledo, IL 61231 is currently listed for sale with an asking price of $138,000. This property was built in 1952 and has 3 bedrooms and 1 full baths with 1180 sq. ft. SW 7th Avenue is located within the District 404 school district. Search Aledo real estate on jdowthard.gogambino.com today.