
BEDS2
BATHS2 full
SQUARE FEET1,005
MLS#12764576
STATUSNew
PROPERTY TYPEResidential - Single Family
SCHOOLDistrict 404
Property Description
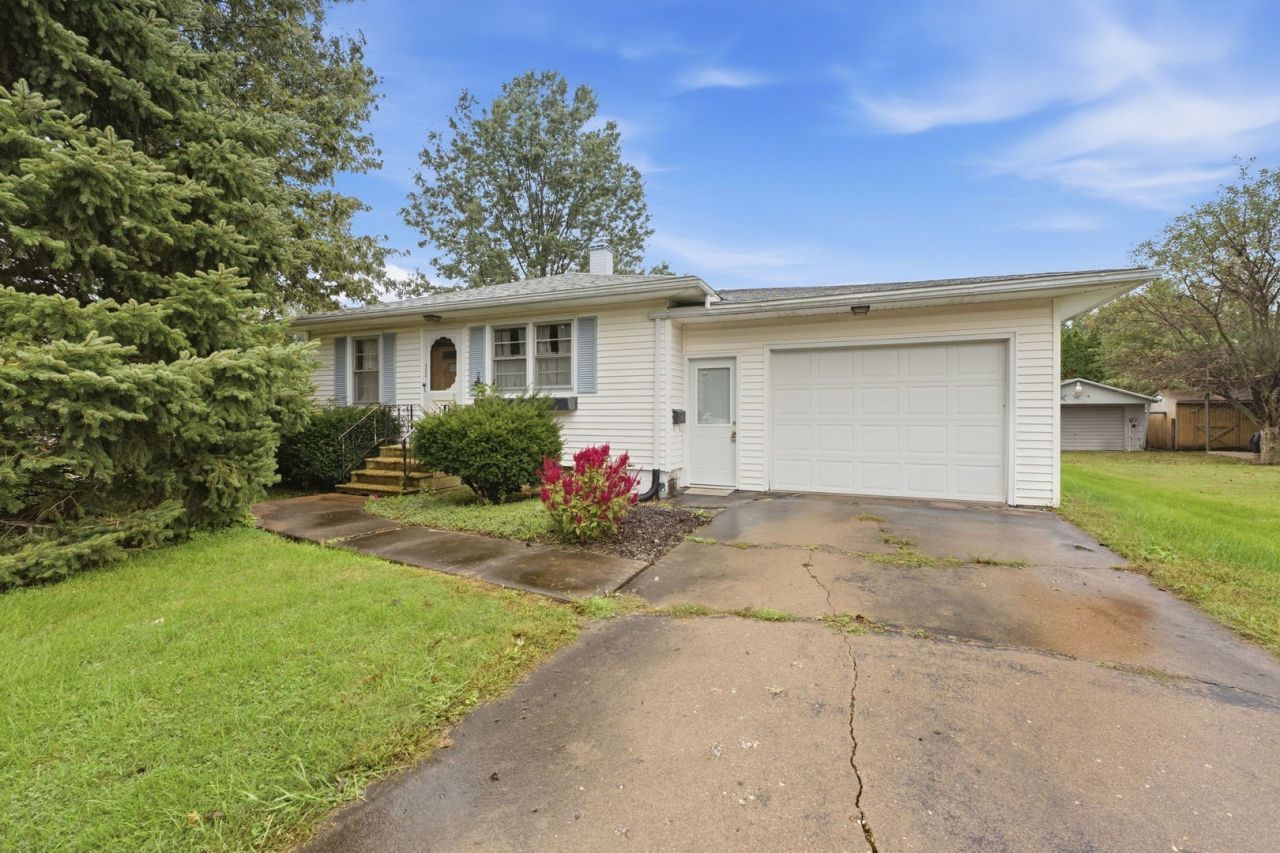
Welcome home to this well-maintained 2-bedroom, 2-bath home filled with natural light and comfortable living spaces. The main level features a spacious living room, generously sized bedrooms, and an inviting eat-in kitchen-creating a warm and functional space to call home. The finished lower level offers exceptional flexibility with a second kitchen, full bathroom, two non-conforming bedrooms, and a good-sized family room. Whether you need additional space for guests, hobbies, a home office, recreation, or everyday living, this level provides plenty of possibilities. Outside, enjoy a fenced-in backyard with space to relax, play, or entertain. The attached one-car garage adds convenience and valuable storage. This home has been well maintained, offering the opportunity to move right in and enjoy it while adding your own personal touches over time. A new roof in 2024 adds peace of mind. The location is hard to beat! Just one block from the YMCA, close to historic downtown Aledo, and within walking distance of both the grade school and junior high, this home puts many of the community's everyday amenities close at hand.
Property Features
Property Type: Residential - Single Family
Basement: Yes
Basement: Finished, Full
Cooling: Central Air
Heating: Natural Gas
Lot Size: 0.15 Acres
Roof Type: Asphalt
Taxes: $3,404
Year Built: 1959
Feature Descriptions
Additional rooms: Kitchen, Bonus Room, Den
Appliances: Microwave, Refrigerator, Electric Cooktop, Oven
Association Includes: None
Dining Room: None
Exterior: Vinyl Siding
Lot: Corner Lot, Level
Parcel#: 101020126003
Sewer: Public Sewer
Total Rooms: 8
Township: Mercer
Water: Public
Room Sizes
Kitchen- 2nd: 6X19
Bonus Room: 10X15
Den: 10X12
Bedroom 2: 11X11
Family Room: 13X14
Kitchen: 9X12
Laundry: 9X11
Living Room: 13X22
Primary Bedroom: 11X15
Local Schools
School District: District 404
Listed By / Shown By
Listed By
Agency Name: RE/MAX Concepts Bettendorf
Agency Phone: 563-332-9900
Shown By
Agent Name: Jay Dowthard
Agent Phone: (815) 289-7530
Agency Title: Gambino Realtors

Estimate Your Payment
Estimated Payment
$ 936.25 per month $613.21 Principal & Interest $283.67 Property Tax $39.38 Homeowner's Insurance
402 SW 5th Street | MLS# 12764576
This single family home located at 402 SW 5th Street , Aledo, IL 61231 is currently listed for sale with an asking price of $135,000. This property was built in 1959 and has 2 bedrooms and 2 full baths with 1005 sq. ft. SW 5th Street is located within the District 404 school district. Search Aledo real estate on jdowthard.gogambino.com today.