
BEDS3
BATHS3 full
SQUARE FEET2,628
MLS#12747887
STATUSActive
PROPERTY TYPEResidential - Single Family
SCHOOLDistrict 117
Property Description
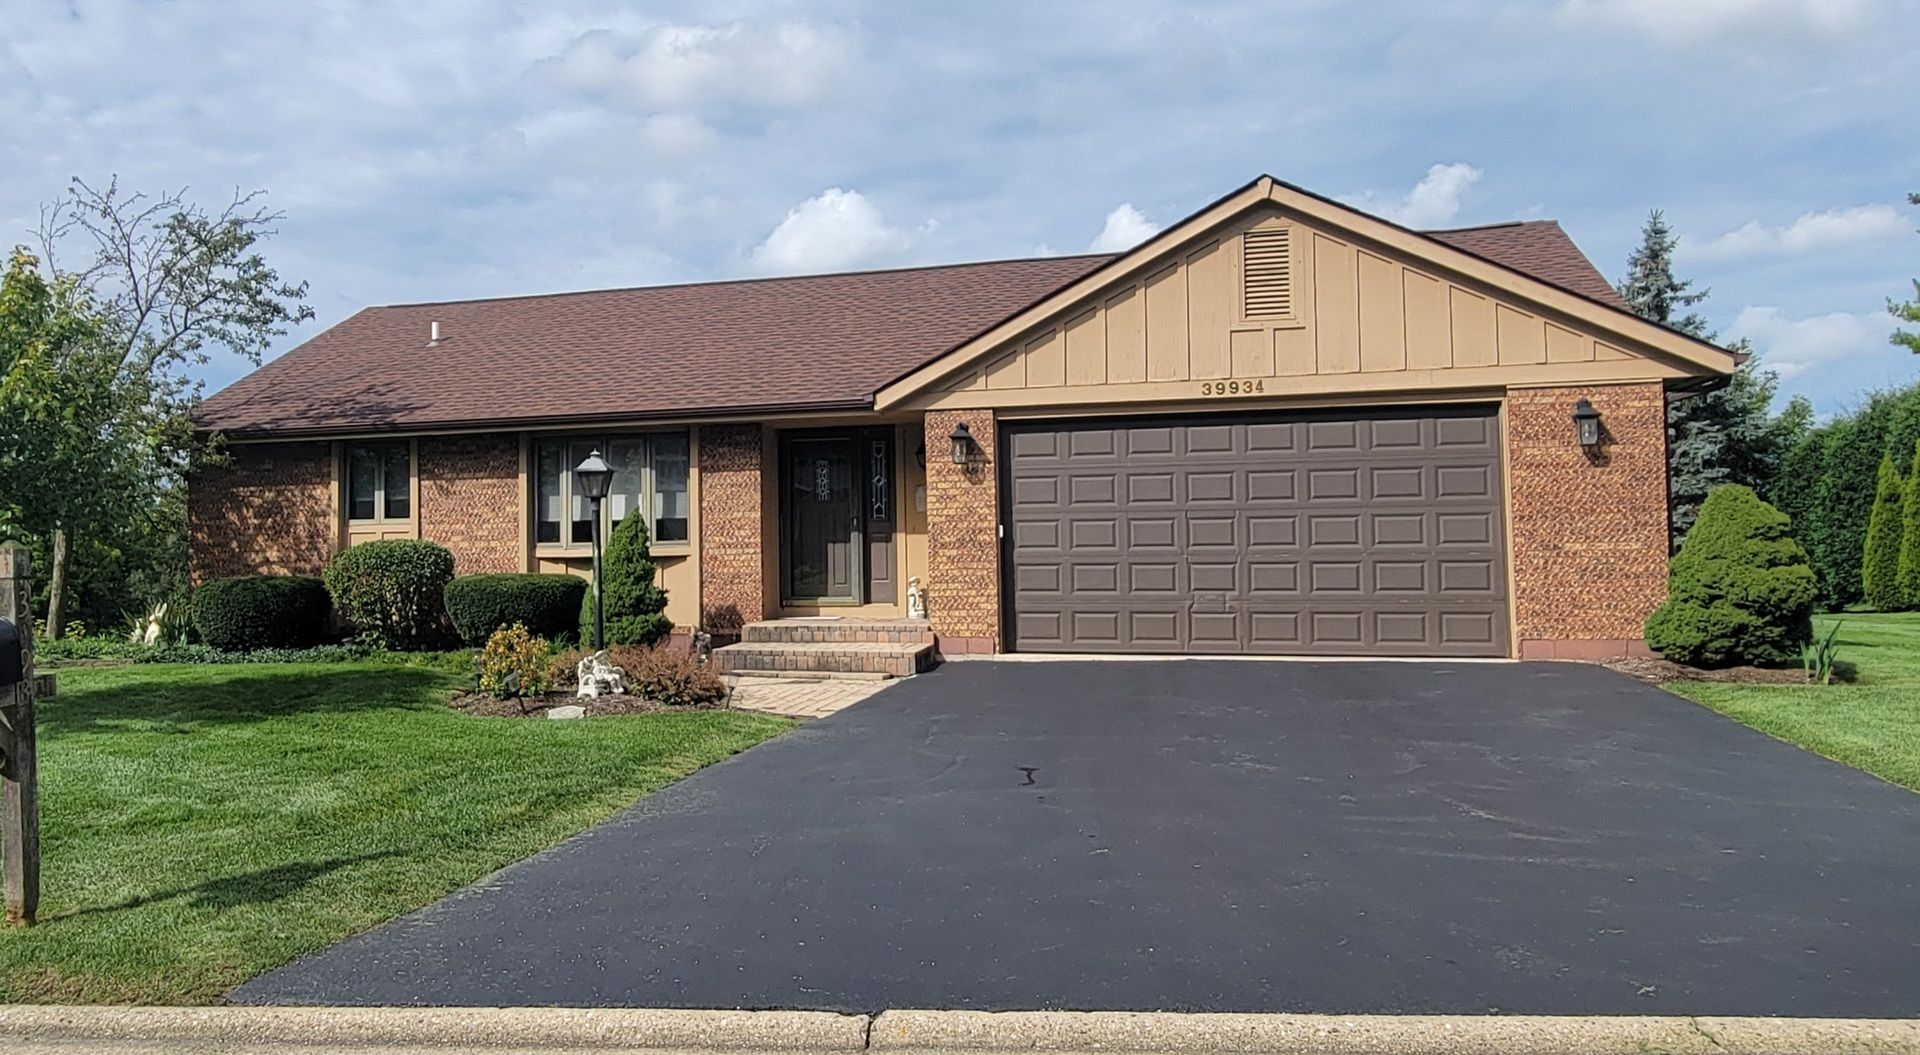
CORNER LOT... DIRECTLY ACROSS THE STREET FROM THE 7TH HOLE FAIRWAY!... THIS GOLF COURSE RANCH IS CLEAN AND VERY WELL MAINTAINED... GRANITE COUNTERTOPS, STAINLESS KITCHEN APPLIANCES... MAIN LEVEL AND BASEMENT LAUNDRIES!.....BOTH, WITH WASHER AND DRYER... HARDWOOD FLOORS AND LARGE ROOMS THROUGHOUT... VERY PRIVATE, PAVER STONE PATIO AREA, WITH ACCESS FROM LIVING ROOM AND MASTER BEDROOM... KITCHEN, DINING AND FAMILY ROOM VAULTED CEILINGS PROVIDE A SPACIOUS OPEN LAYOUT THROUGHOUT... BASEMENT, OFFERS A SITTING ROOM, TO 2 ADDITIONAL BONUS ROOMS, WITH FULL BATH... PLUS A VERY LARGE MECHANICAL ROOM AND STORAGE SPACE... FULL LAWN IRRIGATION SYSTEM... ALL NEW FURNACE AND HVAC 2025!...... CLEAN, SPACIOUS & VERY WELL-MAINTAINED RANCH HOME.... LOCATED IN A VERY DESIRABLE GOLF COURSE NEIGHBORHOOD
Upcoming Open Houses
Open House Thursday October 1st, 4:00pm - 7:00pm
Open House Sunday October 4th, 1:00pm - 4:00pm
Property Features
Property Type: Residential - Single Family
Basement: Yes
Basement: Finished, Full
Cooling: Central Air
Fireplaces: 1
Garage: 2
Heating: Natural Gas, Forced Air
Home Style: Ranch
Lot Size: 80 X 104 X 73 X 108
Roof Type: Asphalt
Taxes: $8,730
Year Built: 1985
Amenities
Cathedral Ceiling(s)
Solar Tube(s)
1st Floor Bedroom
1st Floor Full Bath
Feature Descriptions
Additional rooms: Bonus Room, Eating Area, Foyer, Sitting Room
Appliances: Range, Microwave, Dishwasher, Refrigerator, Washer, Dryer, Disposal, Stainless Steel Appliance(s), Other, Humidifier
Association Includes: Insurance
Dining Room: Separate
Exterior: Brick, Cedar, Frame
Fireplace: Wood Burning, Attached Fireplace Doors/Screen, Gas Starter
Fireplace Location(s): Living Room
HOA Fee: 610/ Annually
Laundry: Main Level
Lot: On Golf Course, Landscaped
Lot Dimensions: 80 X 104 X 73 X 108
Other Equipment: Ceiling Fan(s), Sump Pump, Backup Sump Pump;
Parcel#: 02301010150000
Parking: Asphalt, Garage Door Opener, Garage, Yes, Garage Owned, Attached
Sewer: Public Sewer
Total Rooms: 11
Township: Lake Villa
Water: Public
Room Sizes
Bonus Room: 16X14
Eating Area: 15X12
Foyer: 9X5
Bonus Room: 16X14
Sitting Room: 20X12
Bedroom 2: 13X12
Bedroom 3: 13X11
Dining Room: 12X12
Family Room: 19X13
Kitchen: 13X12
Laundry: 7X6
Living Room: 20X17
Primary Bedroom: 16X16
Local Schools
High School: Antioch Community High School
Middle School: Emmons Grade School
Elementary School: Emmons Grade School
School District: District 117
Listed By / Shown By
Listed By
Agency Name: Real Broker, LLC
Agency Phone: 217-960-8605
Shown By
Agent Name: Jay Dowthard
Agent Phone: (815) 289-7530
Agency Title: Gambino Realtors

Estimate Your Payment
Estimated Payment
$ 2,747.62 per month $1,898.23 Principal & Interest $727.50 Property Tax $121.89 Homeowner's Insurance
39934 N Fairway Drive | MLS# 12747887
This single family home located at 39934 N Fairway Drive, Antioch, IL 60002 is currently listed for sale with an asking price of $417,900. This property was built in 1985 and has 3 bedrooms and 3 full baths with 2628 sq. ft. N Fairway Drive is located within the District 117 school district. Search Antioch real estate on jdowthard.gogambino.com today.