
BEDS3
BATHS2
SQUARE FEET1,297
MLS#22632123
STATUSNEW
PROPERTY TYPEResidential - Townhouse
SUBDIVISIONTH- SUNSET VIEW ACRES
SCHOOLLincoln Public Schools
Property Description
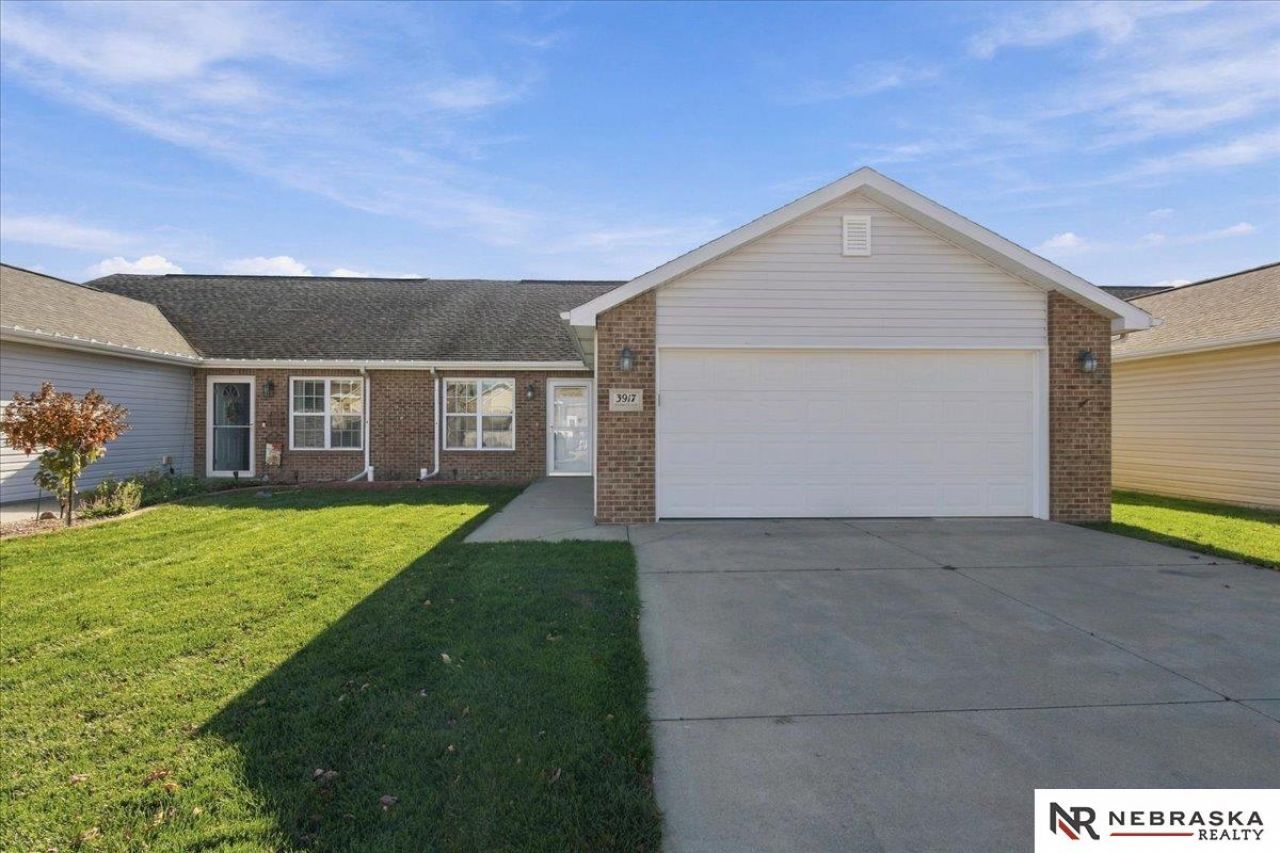
OPEN THURSDAY 12:00-1:00. ZERO ENTRY Totally remodeled home with a luxurious floor plan. Move in ready! Features all new paint, new high quality carpet in all 3 bedrooms and all new luxury vinyl throughout. Two updated bathrooms. New lighting. Beautiful original hard wood flooring in main area and hallway. Heavy solid core doors, solid oak trim and oak kitchen cabinets. Brand new dishwasher, newer kitchen appliances all included. Lots of kitchen cabinet space, two pantries and many storage closets. Primary bedroom features a private bathroom and a walk-in closet. The home backs up to a common area which creates ultimate privacy and peace to enjoy under the large covered patio. Two stall, insulated garage with water faucet and garage heater. Large driveway and a private off street parking space. Sprinkler system, landscaping and quiet neighborhood! Lawn care, snow removal and garbage is included in the $100 HOA fee.
Property Features
Property Type: Residential - Townhouse
Basement: Other
Cooling: Central Air
Fuel Type: Gas
Garage: 2 car attached
Heating: Natural Gas, Forced Air
Home Style: Ranch
Lot Size: 0.09 Acres
Property Type: Townhouse
Roof Type: Composition
Stories: 1.0
Taxes: $0
Year Built: 2009
Feature Descriptions
Appliances: Range, Refrigerator, Dishwasher, Disposal, Microwave
Baths Full: 2
Days on Site: 3
Directions: Use GPS
Exterior: Brick/Other
Exterior: Covered Patio
Fencing: None
Financing Terms: VA Loan, FHA, Conventional, Cash
Flooring: Carpet, Wood, Luxury Vinyl, Plank
Foundation: Slab
HOA Fee: 100
HOA Y/N: Yes
Interior: Cable Available, Zero Step Entry
Laundry Room Level: Main
Lot: Up to 1/4 Acre., In City, In Subdivision, Public Sidewalk, Paved, Common Area
Lot Dimensions: 100 x 40 x 100 x 40
Lot Size Range: Up To 1/4 Acre
Master Bathroom: Full
Model Home (Not For Sale): No
Original List Price: $285000
Primary Bath: Yes
Primary Bedroom Level: Main
Sewer: Public Sewer
SQFT Above Grade Finished: 1297
SQFT Main Floor: 1297
SQFT Total: 1297
Tax Year: 2025
Utilities: Cable Available, Electricity Available, Natural Gas Available, Water Available, Sewer Available, Phone Available, Fiber Optic
Water: Public
Room Sizes
Bedroom 2: 13.8 X 10.5 Level - Main Floor
Bedroom 3: 10.8 X 10 Level - Main Floor
Kitchen: 13.9 X 10.2 Level - Main Floor
Living Room: 17.7 X 13.1 Level - Main Floor
Primary Bedroom: 14.6 X 13.8 Level - Main Floor
Laundry Room: 6 X 3 Level - Main Floor
Local Schools
High School: Lincoln North Star
Middle School: Dawes
Elementary School: Norwood Park
School District: Lincoln Public Schools
Listed By / Shown By
Listed By
Agency Name: Nebraska Realty
Shown By
Agent Name: Jay Dowthard
Agent Phone: (815) 289-7530
Agency Title: Gambino Realtors

Estimate Your Payment
Estimated Payment
$ 1,377.68 per month $1,294.56 Principal & Interest $0.00 Property Tax (data not provided by mls) $83.13 Homeowner's Insurance
3917 Ballard Court | MLS# 22632123
This townhouse located at 3917 Ballard Court, Lincoln, NE 68504 is currently listed for sale with an asking price of $285,000. This property was built in 2009 and has 3 bedrooms with 1297 sq. ft. Ballard Court is located in the TH- SUNSET VIEW ACRES subdivision within the Lincoln Public Schools school district. Search TH- SUNSET VIEW ACRES real estate on jdowthard.gogambino.com today.