
BEDS4
BATHS2 full 1 partial
SQUARE FEET2,862
MLS#12707698
STATUSActive
PROPERTY TYPERental - Single Family
SUBDIVISIONDeerpath Estates
SCHOOLDistrict 121
Property Description
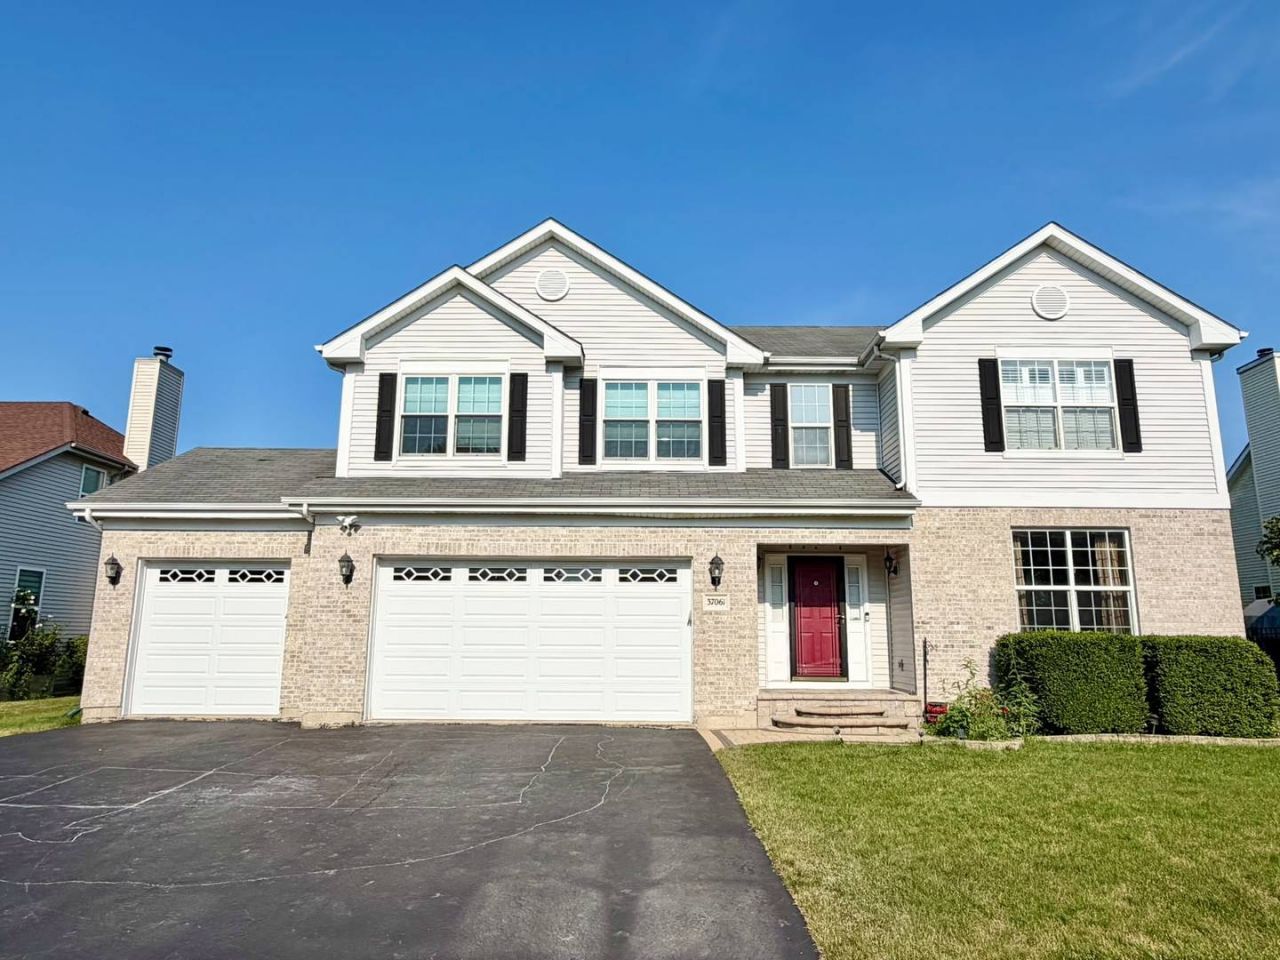
Welcome to this exceptional 4-bed, 2.5-bath, 2,862 sq. ft. single-family home in the highly sought-after Deerpath Estates offers a private retreat with no backyard neighbors. Perfect for families, it features a prime location zoned for Millburn Elementary and Warren Township High School districts.Property Highlights:Space: 4 generously sized bedrooms and 2.5 well-appointed bathrooms.Location: Located in the Deerpath Estates subdivision, surrounded by mature trees and a tranquil, private lot backing up to open space.Family-Friendly: Zoned for highly-rated local schools including Millburn C C School and Warren Township High School.Community: Situated in beautiful Lake Villa, offering easy access to outdoor recreation, parks, and local amenities. Make this gorgeous home your next rental. Available from August 10th 2026! 24 hours notice required !
Property Features
Property Type: Rental - Single Family
Basement: Yes
Basement: Unfinished, Full
Cooling: Central Air
Fireplaces: 1
Garage: 3
Heating: Natural Gas, Forced Air
Lot Size: 0.27 Acres
Roof Type: Asphalt
Year Built: 2001
Amenities
Cathedral Ceiling(s)
Open Floorplan
Feature Descriptions
Additional rooms: Office, Loft
Appliances: Range, Microwave, Dishwasher, Refrigerator, Washer, Dryer, Disposal, Stainless Steel Appliance(s), Wine Refrigerator, Humidifier
Bath Features: Separate Shower, Double Sink, Soaking Tub
Dining Room: Combined w/ LivRm
Exterior: Aluminum Siding, Vinyl Siding, Brick
Fireplace: Wood Burning, Gas Starter
Fireplace Location(s): Family Room
Laundry: Main Level, In Unit
Lot Dimensions: 80X146.59
Other Equipment: CO Detectors, Ceiling Fan(s), Sump Pump, Backup Sump Pump;
Parking: Asphalt, Garage Door Opener, Yes, Garage Owned, Attached, Garage
Pet Allowed: Cats OK, Dogs OK
Rent Includes: None
Sewer: Public Sewer
Total Rooms: 10
Township: Warren
Water: Public
Room Sizes
Office: 13X10
Loft: 19X14
Bedroom 2: 14X11
Bedroom 3: 14X11
Bedroom 4: 13X12
Dining Room: 15X12
Family Room: 15X15
Kitchen: 19X15
Laundry: 8X5
Living Room: 15X12
Primary Bedroom: 17X15
Local Schools
High School: Warren Township High School
Elementary School: Millburn C C School
School District: District 121
Listed By / Shown By
Listed By
Agency Name: Coldwell Banker Realty
Agency Phone: 847-541-5000
Shown By
Agent Name: Jay Dowthard
Agent Phone: (815) 289-7530
Agency Title: Gambino Realtors

37061 N Bonnie Brae Road | MLS# 12707698
This property located at 37061 N Bonnie Brae Road, Lake Villa, IL 60046 is currently listed for rent with an asking price of $3,700 / Monthly. N Bonnie Brae Road is located within the District 121 school district. Search Lake Villa real estate on jdowthard.gogambino.com today.