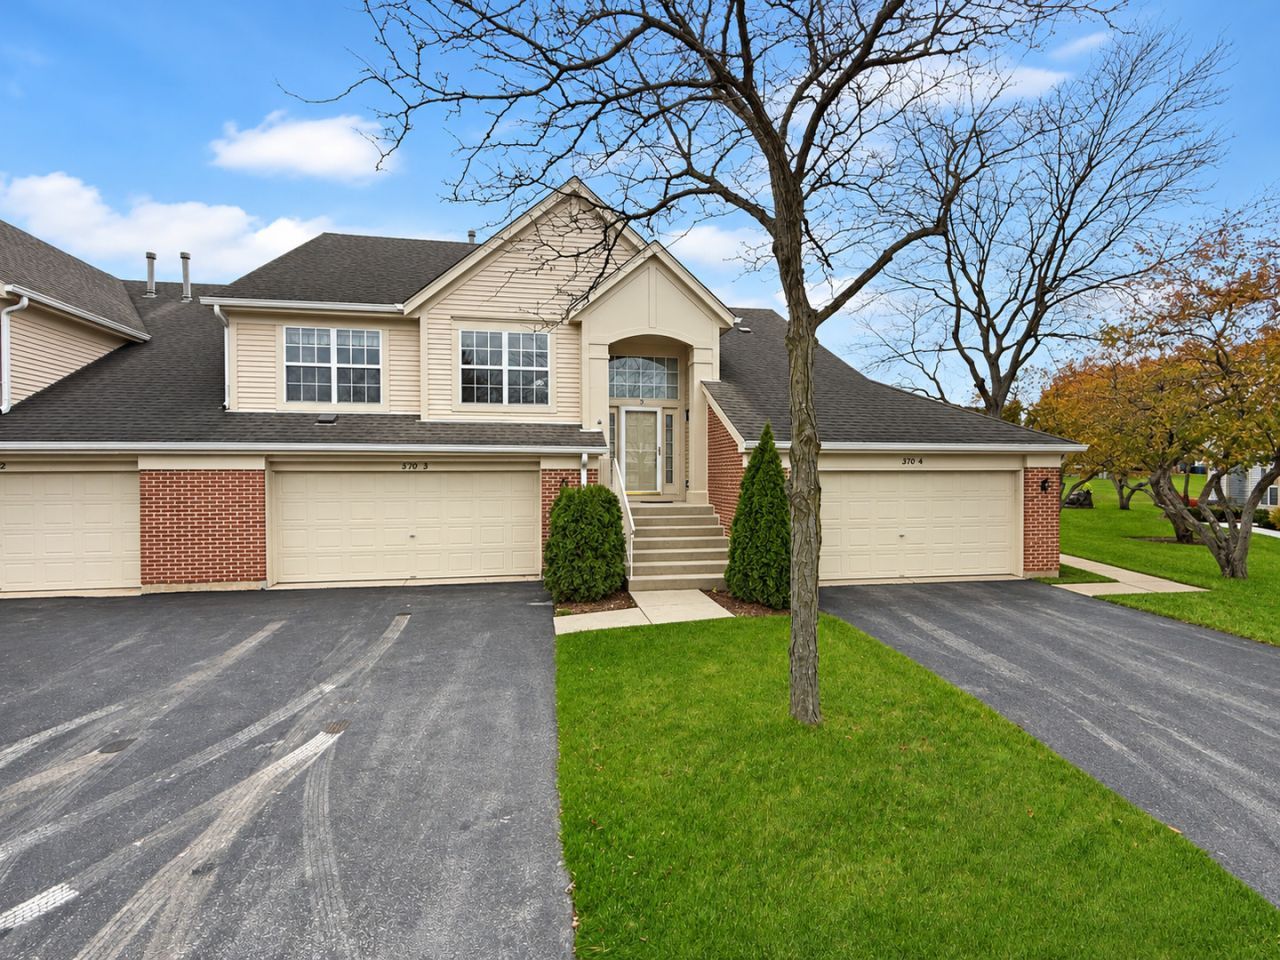

BEDS2
BATHS2 full
SQUARE FEET1,458
MLS#12736322
STATUSNew
PROPERTY TYPEResidential - Condominium
SUBDIVISIONFairfax Commons
SCHOOLDistrict U46
Property Description
Beautifully Updated And Exceptionally Well-Maintained, This Move-In Ready Home Enjoys One Of The Best Settings In Fairfax, Backing To Expansive Open Space With Peaceful Views And Added Privacy. The Bright, Open Floor Plan Features Brand New Carpet Throughout, Vaulted Ceilings, Large Windows, Gas Fireplace, Two Bedrooms Plus A Versatile Den With French Doors And Plenty Of Natural Light. The Spacious Primary Suite Offers A Large Walk-In Closet And Private Bath. Updated Kitchen With Abundant White Cabinetry, Granite Countertops And Tile Backsplash. The Primary Suite Features Plantation Shutters, En-Suite Bath and A Large Walk-In Closet. Step Outside To The South-Facing Deck And Enjoy Beautiful Open Views For Your Morning Coffee Or Simply Relax In The Peaceful Setting. An Oversized Finished Two Car Garage Provides Ample Storage! Truly Turn-Key And Conveniently Located Near Parks, Schools, Shopping, Dining And Everyday Amenities.
Property Features
Property Type: Residential - Condominium
Basement: None
Cooling: Central Air
Fireplaces: 1
Garage: 2
Heating: Gas
Lot Size: COMMON
Roof Type: Asphalt
Stories: 1.0
Taxes: $5,307
Year Built: 1991
Amenities
Cathedral Ceiling(s)
1st Floor Bedroom
1st Floor Full Bath
Storage
Feature Descriptions
Additional rooms: Den, Foyer
Appliances: Range, Dishwasher, Refrigerator, Washer, Dryer, Disposal
Association Amenities: Park
Association Includes: Insurance, Exterior Maintenance, Lawn Care, Scavenger, Snow Removal
Bath Features: Separate Shower, Double Sink, Soaking Tub
Dining Room: Combined w/ LivRm
Exterior: Brick
Fireplace: Gas Log, Gas Starter
Fireplace Location(s): Living Room
HOA Fee: 362/ Monthly
Laundry: Main Level, Washer Hookup, In Unit
Lot: Common Grounds, Landscaped
Lot Dimensions: COMMON
Other Equipment: TV-Cable, CO Detectors, Ceiling Fan(s)
Parcel#: 0114430032
Parking: Asphalt, Garage Door Opener, Yes, Garage Owned, Attached, Garage
Pet Allowed: Cats OK, Dogs OK
Sewer: Public Sewer
Total Rooms: 6
Township: Wayne
Water: Public
Room Sizes
Den: 11X10
Foyer: 9X5
Bedroom 2: 11X10
Dining Room: 16X11
Kitchen: 12X12
Laundry: 7X6
Living Room: 16X14
Primary Bedroom: 17X11
Local Schools
High School: Bartlett High School
Middle School: East View Middle School
Elementary School: Prairieview Elementary School
School District: District U46
Listed By / Shown By
Listed By
Agency Name: RE/MAX Connections II
Agency Phone: 815-568-9000
Shown By
Agent Name: Jay Dowthard
Agent Phone: (815) 289-7530
Agency Title: Gambino Realtors

Estimate Your Payment
Estimated Payment
$ 1,988.64 per month $1,453.09 Principal & Interest $442.25 Property Tax $93.30 Homeowner's Insurance
370 Ashford Circle , Unit 3 | MLS# 12736322
This condo located at 370 Ashford Circle , Unit 3, Bartlett, IL 60103 is currently listed for sale with an asking price of $319,900. This property was built in 1991 and has 2 bedrooms and 2 full baths with 1458 sq. ft. Ashford Circle , Unit 3 is located in the Fairfax Commons subdivision within the District U46 school district. Search Fairfax Commons real estate on jdowthard.gogambino.com today.