
BEDS4
BATHS2 full 1 partial
SQUARE FEET2,676
MLS#12767143
STATUSNew
PROPERTY TYPEResidential - Single Family
SUBDIVISIONAbbey Estates
SCHOOLDistrict 117
Property Description
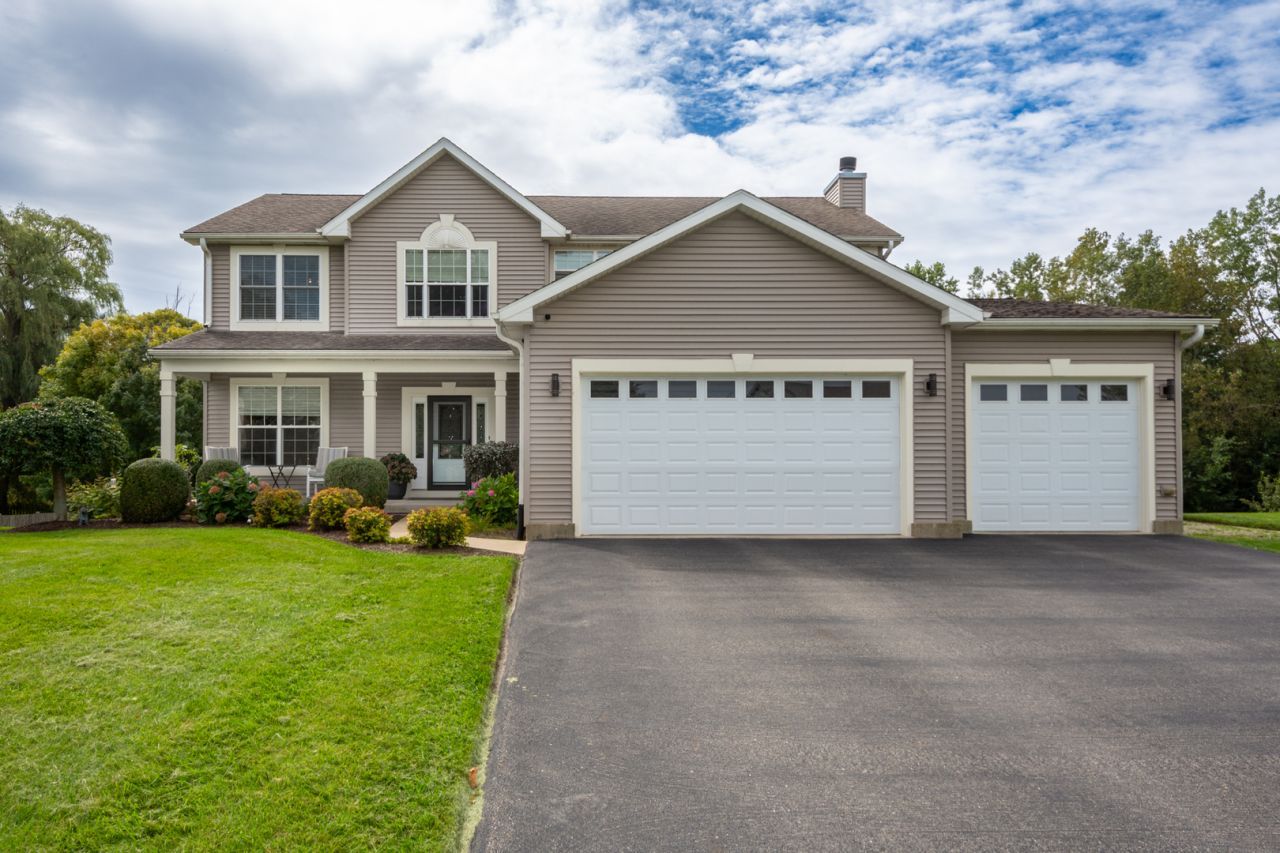
No sign!! Custom built home sitting on a little over half an acre. Updated kitchen with maple cabinets, granite counter tops, newer high end stainless steel appliances and newer flooring. Master bedroom has a fireplace, walk in closet, whirlpool tub and beautiful floors. Full walkout unfinished basement with roughed in plumbing. 3+ car garage. Pool with newer pump. Large updated deck with the waterproof floor system, the patio area under the deck is also great for entertaining. This home is very well maintained, shows exceptionally well and has a great location. Very large back yard backs up to a wooded area. Very private. Close to town, yet has that in the country feel!
Property Features
Property Type: Residential - Single Family
Basement: Yes
Basement: Unfinished, Full, Walk-Out Access
Cooling: Central Air
Fireplaces: 2
Garage: 3
Heating: Natural Gas, Forced Air
Lot Size: 93 X 220 X 143 X 229
Taxes: $13,708
Year Built: 2008
Feature Descriptions
Additional rooms: No additional rooms
Appliances: Range, Microwave, Dishwasher, Refrigerator, High End Refrigerator, Disposal
Association Includes: None
Dining Room: Separate
Exterior: Vinyl Siding
Fireplace: Wood Burning, Gas Starter
Fireplace Location(s): Family Room, Master Bedroom
Lot: Landscaped, Backs to Trees/Woods
Lot Dimensions: 93 X 220 X 143 X 229
Other Equipment: Water-Softener Owned, Ceiling Fan(s), Sump Pump
Parcel#: 02043020560000
Parking: Asphalt, Garage Door Opener, Garage, Yes, Garage Owned, Attached
Sewer: Public Sewer
Total Rooms: 8
Township: Antioch
Water: Public
Room Sizes
Bedroom 2: 12X12
Bedroom 3: 13X10
Bedroom 4: 13X10
Dining Room: 13X10
Family Room: 17X17
Kitchen: 21X13
Laundry: 10X8
Living Room: 13X12
Primary Bedroom: 24X19
Local Schools
High School: Antioch Community High School
Middle School: Antioch Upper Grade School
Elementary School: Antioch Elementary School
School District: District 117
Listed By / Shown By
Listed By
Agency Name: Re/Max Advantage
Agency Phone: 847-395-3000
Shown By
Agent Name: Jay Dowthard
Agent Phone: (815) 289-7530
Agency Title: Gambino Realtors

Estimate Your Payment
Estimated Payment
$ 3,559.32 per month $2,271.16 Principal & Interest $1,142.33 Property Tax $145.83 Homeowner's Insurance
364 Abbey Lane | MLS# 12767143
This single family home located at 364 Abbey Lane , Antioch, IL 60002 is currently listed for sale with an asking price of $500,000. This property was built in 2008 and has 4 bedrooms and 2 full and 1 partial baths with 2676 sq. ft. Abbey Lane is located in the Abbey Estates subdivision within the District 117 school district. Search Abbey Estates real estate on jdowthard.gogambino.com today.