
BEDS3
BATHS1 full 1 partial
SQUARE FEET1,350
MLS#12766570
STATUSNew
PROPERTY TYPEResidential - Single Family
SCHOOLDistrict 2
Property Description
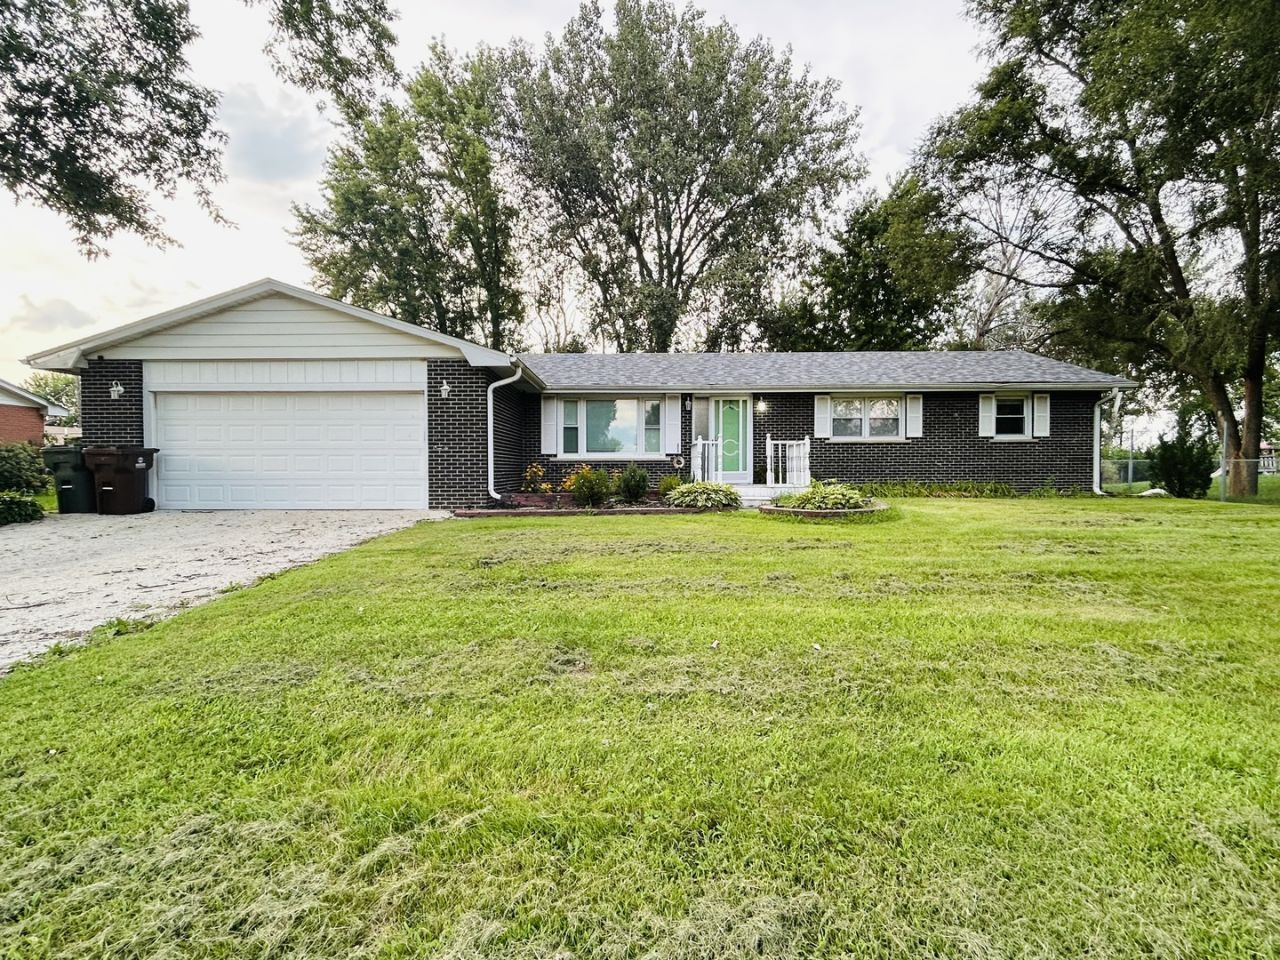
Beautifully updated all-brick ranch with 3 bedrooms and 1 1/2 baths. This home features an open-concept floor plan with the kitchen open to both the living and family rooms. The kitchen's center island is the perfect place to meal prep and hang out. The family room has a cozy fireplace that adds a nice touch. It is light and bright throughout. The generously sized, fully fenced backyard features a deck and a storage shed. The 2-car attached garage includes built-in shelving for all your storage needs. The roof and gutters are brand new, and the water heater was installed in 2024. The sellers are including a camera system that covers the entire exterior, a doorbell camera, and a Vivint alarm system that monitors all doors and windows. Located in the very desirable Limestone school district. The listing agent is related to the seller.
Property Features
Property Type: Residential - Single Family
Basement: Crawl Space
Cooling: Central Air
Fireplaces: 1
Garage: 2
Heating: Natural Gas
Home Style: Ranch
Lot Size: 0.36 Acres
Roof Type: Asphalt
Taxes: $4,829
Year Built: 1970
Amenities
1st Floor Bedroom
1st Floor Full Bath
Pantry
Feature Descriptions
Additional rooms: No additional rooms
Additional Structures: Shed(s)
Appliances: Range, Microwave, Dishwasher, Refrigerator, Washer, Dryer, Stainless Steel Appliance(s)
Association Includes: None
Dining Room: Kitchen/Dining Combo
Exterior: Brick
Fireplace: Electric
Fireplace Location(s): Family Room
Laundry: Main Level
Lot Dimensions: 95X166
Parcel#: 070834302010
Parking: Garage Door Opener, Heated Garage, Yes, Garage Owned, Attached, Garage
Sewer: Septic Tank
Total Rooms: 6
Township: Limestone
Water: Public
Room Sizes
Bedroom 2: 9X12
Bedroom 3: 10X11
Family Room: 14X18
Kitchen: 12X18
Laundry: 6X9
Living Room: 12X19
Primary Bedroom: 12X12
Local Schools
High School: Herscher High School
Middle School: Limestone Elementary School
Elementary School: Bonfield Grade School
School District: District 2
Listed By / Shown By
Listed By
Agency Name: Myers Realty LLC
Agency Phone: 815-953-8523
Shown By
Agent Name: Jay Dowthard
Agent Phone: (815) 289-7530
Agency Title: Gambino Realtors

Estimate Your Payment
Estimated Payment
$ 1,634.60 per month $1,157.84 Principal & Interest $402.42 Property Tax $74.35 Homeowner's Insurance
3583 El Camino Drive | MLS# 12766570
This single family home located at 3583 El Camino Drive, Kankakee, IL 60901 is currently listed for sale with an asking price of $254,900. This property was built in 1970 and has 3 bedrooms and 1 full and 1 partial baths with 1350 sq. ft. El Camino Drive is located within the District 2 school district. Search Kankakee real estate on jdowthard.gogambino.com today.