
BEDS4
BATHS2 full 1 partial
SQUARE FEET2,094
MLS#12808313
STATUSNew
PROPERTY TYPEResidential - Single Family
SCHOOLDistrict 307
Property Description
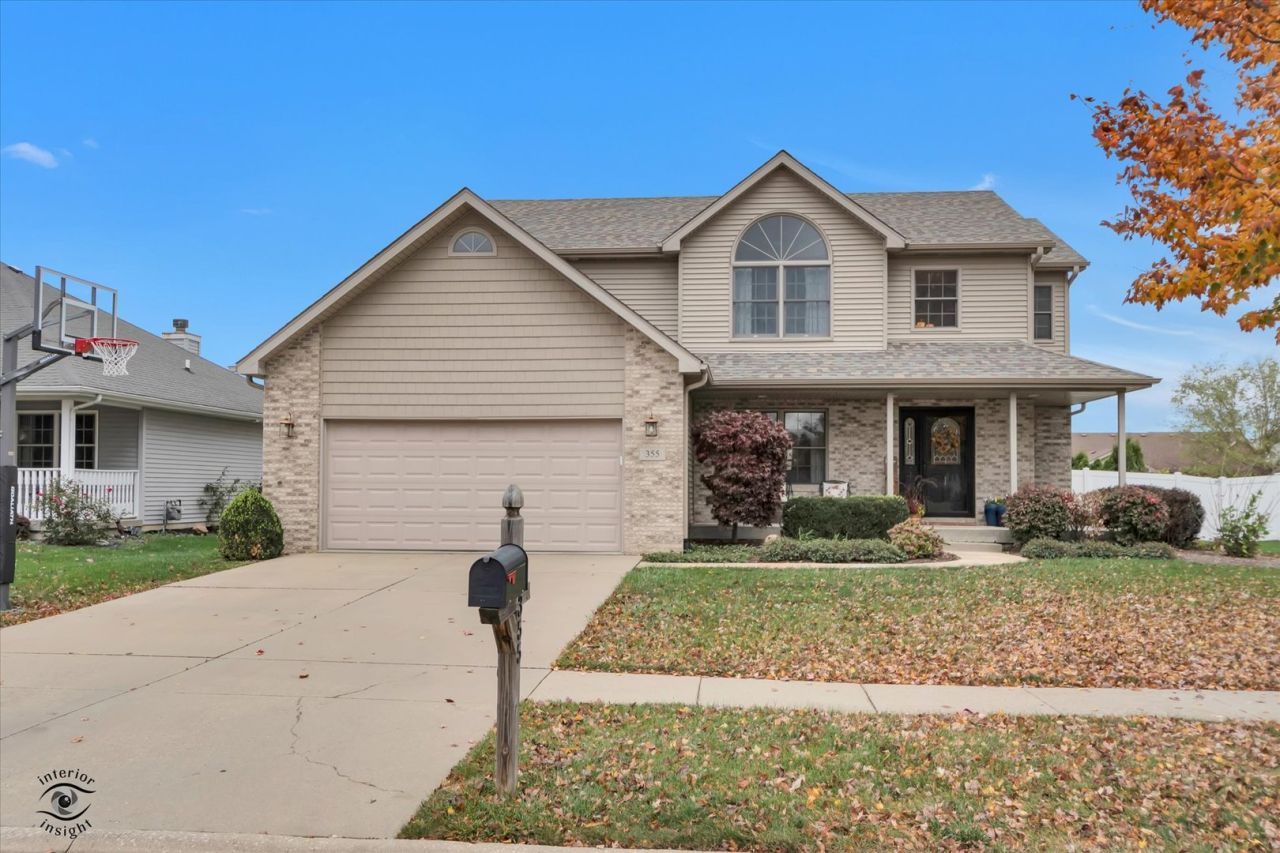
Welcome home to this beautifully maintained 4-bedroom, 2.5-bath home in Bourbonnais' desirable High Point subdivision! Featuring an inviting open layout and a stunning two-story foyer, this home offers the perfect blend of comfort and functionality. The main level includes a formal living room and dining room, along with a spacious family room featuring a cozy gas fireplace. The large kitchen offers plenty of space for cooking and entertaining, complete with quartz countertops, a pantry and all SS appliances. Upstairs, you'll find four generously sized bedrooms, including a spacious primary suite with two walk-in closets and a beautifully updated private bath (2023), featuring a glass-enclosed shower and dual sinks. The hall bathroom was also updated in 2022. The finished basement provides even more living space, with a playroom and recreation area, plus plumbing already in place for a future bathroom. Enjoy the outdoors in the fully fenced backyard, featuring a brick paver patio (2020) and professional landscaping. Additional major updates include a NEW roof and siding in 2025! This move-in-ready home offers space, style, and thoughtful updates throughout. Don't miss your opportunity to make it yours! Call today for your private showing!
Property Features
Property Type: Residential - Single Family
Basement: Yes
Basement: Finished, Full
Cooling: Central Air
Fireplaces: 1
Garage: 2.5
Heating: Gas
Lot Size: 0.23 Acres
Roof Type: Asphalt
Taxes: $9,495
Year Built: 2004
Amenities
Vaulted Ceiling(s)
Walk-In Closet(s)
Open Floorplan
Quartz Counters
Feature Descriptions
Additional rooms: Recreation Room, Game Room
Appliances: Range, Microwave, Dishwasher, Refrigerator, Washer, Dryer, Disposal
Association Includes: None
Bath Features: Separate Shower, Double Sink
Exterior: Vinyl Siding, Brick
Fireplace: Gas Log
Fireplace Location(s): Family Room
Laundry: Main Level
Lot Dimensions: 75X134
Other Equipment: CO Detectors, Ceiling Fan(s), Sump Pump, Radon Mitigation System, Water Heater-Gas
Parcel#: 170907415037
Parking: Concrete, Garage Door Opener, Yes, Garage Owned, Attached, Garage
Sewer: Public Sewer
Total Rooms: 10
Township: Bourbonnais
Water: Public
Room Sizes
Recreation Room: 26X20
Game Room: 10X14
Bedroom 2: 11X12
Bedroom 3: 11X12
Bedroom 4: 11X12
Dining Room: 12X14
Family Room: 17X14
Kitchen: 15X14
Living Room: 12X14
Primary Bedroom: 12X18
Local Schools
School District: District 307
Listed By / Shown By
Listed By
Agency Name: McColly Bennett Real Estate
Agency Phone: 815-929-9381
Shown By
Agent Name: Jay Dowthard
Agent Phone: (815) 289-7530
Agency Title: Gambino Realtors

Estimate Your Payment
Estimated Payment
$ 2,749.01 per month $1,839.64 Principal & Interest $791.25 Property Tax $118.13 Homeowner's Insurance
355 Centerpoint Drive N | MLS# 12808313
This single family home located at 355 Centerpoint Drive N, Bourbonnais, IL 60914 is currently listed for sale with an asking price of $405,000. This property was built in 2004 and has 4 bedrooms and 2 full and 1 partial baths with 2094 sq. ft. Centerpoint Drive N is located within the District 307 school district. Search Bourbonnais real estate on jdowthard.gogambino.com today.