
BEDS4
BATHS2 full 1 partial
SQUARE FEET2,696
MLS#12808198
STATUSNew
PROPERTY TYPEResidential - Single Family
SUBDIVISIONTerrace Hill
SCHOOLDistrict 158
Property Description
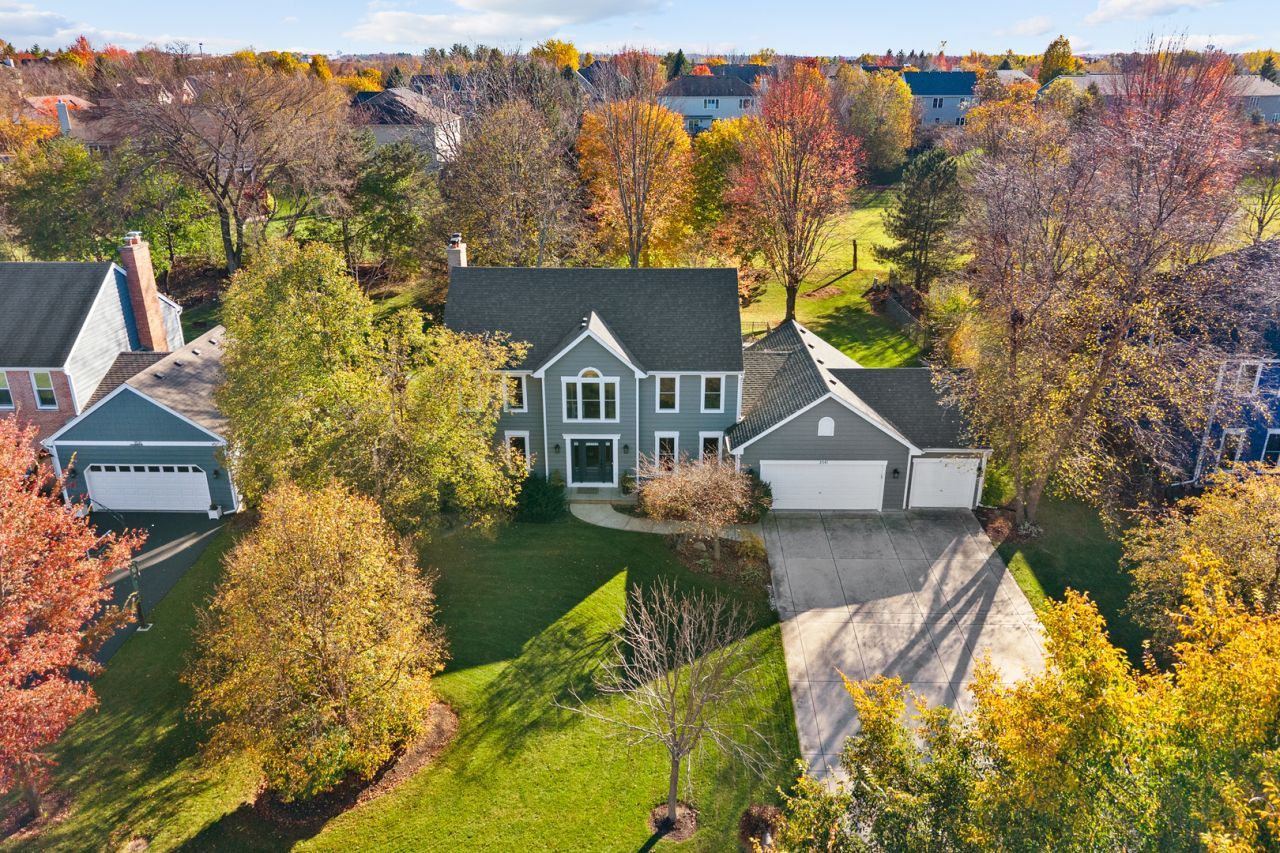
Spacious home situated on a Premium Lot in desirable Terrace Hill, featuring extensive exterior improvements, a Oversized 3.5 Car Heated Garage and a Professionally Maintained In-ground Pool with New Cabana! Roof (2022) ~ Lindsay Windows with Maintenance Free Exterior Trim and Rear Sliding Glass Door (2021) ~ Cedar Painted with Several Boards Replaced (2023) ~ New LP Smartboard Siding on West Side (above the Garage) ~ Front Door (2021) ~ Oversized Downspouts ~ New Exterior Lighting ~ New Garage Door Opener (2023) Cabana with Electric and Solid Concrete Base, 2 Ceilings Fans, Mounted TV's and Speakers Heater ~ Pool Heater (2025) Other features include; Concrete Driveway ~ Oversized Paver Patio ~ Crown Molding and Hardwood Floors throughout most of the main floor (need to be refinished) ~ Solid 6 Panel White Doors ~ Main Floor Office/5th Bedroom/Playroom ~ Large Family Room with Bay Window and Fireplace and Built-In Shelving on Both Sides ~ ~ Formal Dining Room ~ Vaulted Master Bedroom offers a Sitting with Second Fireplace ~ Interior Closets with Auto Sensor Lighting ~ New Water Heater (2026) ~ Huge Garage Offers Cabinets and Service Door to Back Yard ~ All of this with Huntley Schools and Close Proximity to Randall Road for Shopping and Dining!
Property Features
Property Type: Residential - Single Family
Basement: Yes
Basement: Unfinished, Full
Cooling: Central Air
Fireplaces: 2
Garage: 3.5
Heating: Gas, Forced Air
Lot Size: 0.41 Acres
Roof Type: Asphalt
Taxes: $11,903
Year Built: 1996
Amenities
Cathedral Ceiling(s)
Feature Descriptions
Additional rooms: Den, Foyer, Sitting Room
Appliances: Range, Microwave, Dishwasher, Refrigerator, Washer, Dryer, Disposal, Humidifier
Association Includes: None
Bath Features: Whirlpool
Dining Room: Separate
Exterior: Cedar
Fireplace: Gas Log, Gas Starter
Fireplace Location(s): Family Room, Master Bedroom
Laundry: Main Level
Lot Dimensions: 100X180
Other Equipment: Water-Softener Owned, CO Detectors, Ceiling Fan(s)
Parcel#: 1836229006
Parking: Concrete, Garage Door Opener, Heated Garage, Yes, Garage Owned, Attached, Garage
Sewer: Public Sewer
Total Rooms: 10
Township: Grafton
Water: Public
Room Sizes
Den: 13X10
Sitting Room: 12X10
Foyer: 10X10
Bedroom 2: 12X11
Bedroom 3: 13X10
Bedroom 4: 11X10
Dining Room: 14X12
Family Room: 21X15
Kitchen: 25X10
Laundry: 7X7
Living Room: 16X14
Primary Bedroom: 12X17
Local Schools
High School: Huntley High School
Middle School: Heineman Middle School
Elementary School: Conley Elementary School
School District: District 158
Listed By / Shown By
Listed By
Agency Name: CENTURY 21 New Heritage
Agency Phone: 847-669-9555
Shown By
Agent Name: Jay Dowthard
Agent Phone: (815) 289-7530
Agency Title: Gambino Realtors

Estimate Your Payment
Estimated Payment
$ 3,940.16 per month $2,770.36 Principal & Interest $991.92 Property Tax $177.89 Homeowner's Insurance
3541 Persimmon Drive | MLS# 12808198
This single family home located at 3541 Persimmon Drive, Algonquin, IL 60102 is currently listed for sale with an asking price of $609,900. This property was built in 1996 and has 4 bedrooms and 2 full and 1 partial baths with 2696 sq. ft. Persimmon Drive is located in the Terrace Hill subdivision within the District 158 school district. Search Terrace Hill real estate on jdowthard.gogambino.com today.