
BEDS4
BATHS3 full 1 partial
SQUARE FEET2,415
MLS#12769662
STATUSNew
PROPERTY TYPEResidential - Single Family
SCHOOLDistrict 40
Property Description
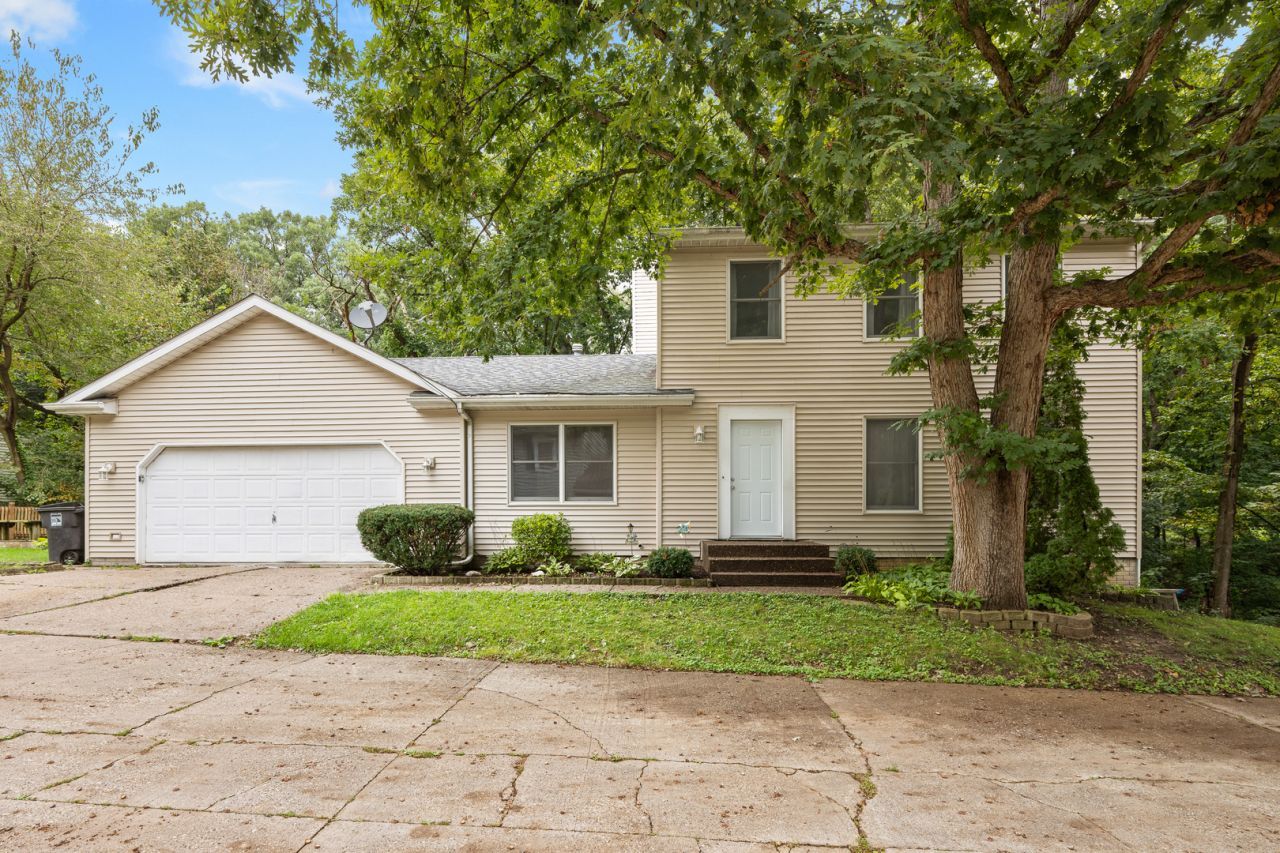
Beautiful two-story home tucked away on a secluded cul-de-sac in a very private Moline location! This classic traditional home sits on a wooded ravine lot and offers 4 bedrooms, 3.5 baths, and plenty of space throughout. The main level features a formal living room and dining room, plus a wood-burning fireplace with gas starter. Tons of updates, including a new roof, siding, and gutters in 2021, new carpet upstairs, and laminate flooring in the basement. Nice-sized primary suite with separate bath and lots of closet space. The fully finished walkout basement is a standout, with two separate rec rooms and the flexibility to serve as separate living quarters, opening out to the patio where you can enjoy the peaceful wooded views. Attached two-car garage. Spacious, contemporary, and move-in ready!
Property Features
Property Type: Residential - Single Family
Basement: Yes
Basement: Finished, Full
Cooling: Central Air
Fireplaces: 1
Garage: 2
Heating: Electric
Lot Size: 0.36 Acres
Roof Type: Asphalt
Taxes: $7,228
Year Built: 1984
Feature Descriptions
Additional rooms: Recreation Room
Appliances: Range, Microwave, Dishwasher, Refrigerator
Association Includes: None
Dining Room: Separate
Exterior: Vinyl Siding
Fireplace: Wood Burning, Gas Starter
Fireplace Location(s): Family Room
Lot: Wooded
Parcel#: 1710319003
Parking: Attached, Garage
Sewer: Public Sewer
Total Rooms: 9
Township: Moline
Water: Public
Room Sizes
Recreation Room: 25X12
Bedroom 2: 10X10
Bedroom 3: 11X11
Bedroom 4: 17X11
Dining Room: 12X13
Family Room: 16X10
Kitchen: 12X11
Laundry: 10X8
Living Room: 14X13
Primary Bedroom: 10X21
Local Schools
High School: Moline High School
Middle School: Woodrow Wilson Middle School
Elementary School: Roosevelt Elementary
School District: District 40
Listed By / Shown By
Listed By
Agency Name: eXp Realty
Agency Phone: 833-835-5566
Shown By
Agent Name: Jay Dowthard
Agent Phone: (815) 289-7530
Agency Title: Gambino Realtors

Estimate Your Payment
Estimated Payment
$ 1,709.31 per month $1,040.19 Principal & Interest $602.33 Property Tax $66.79 Homeowner's Insurance
3526 39th Street | MLS# 12769662
This single family home located at 3526 39th Street, Moline, IL 61265 is currently listed for sale with an asking price of $229,000. This property was built in 1984 and has 4 bedrooms and 3 full and 1 partial baths with 2415 sq. ft. 39th Street is located within the District 40 school district. Search Moline real estate on jdowthard.gogambino.com today.