
BEDS3
BATHS1 full 1 partial
SQUARE FEET1,722
MLS#12766820
STATUSNew
PROPERTY TYPEResidential - Single Family
SCHOOLDistrict 227
Property Description
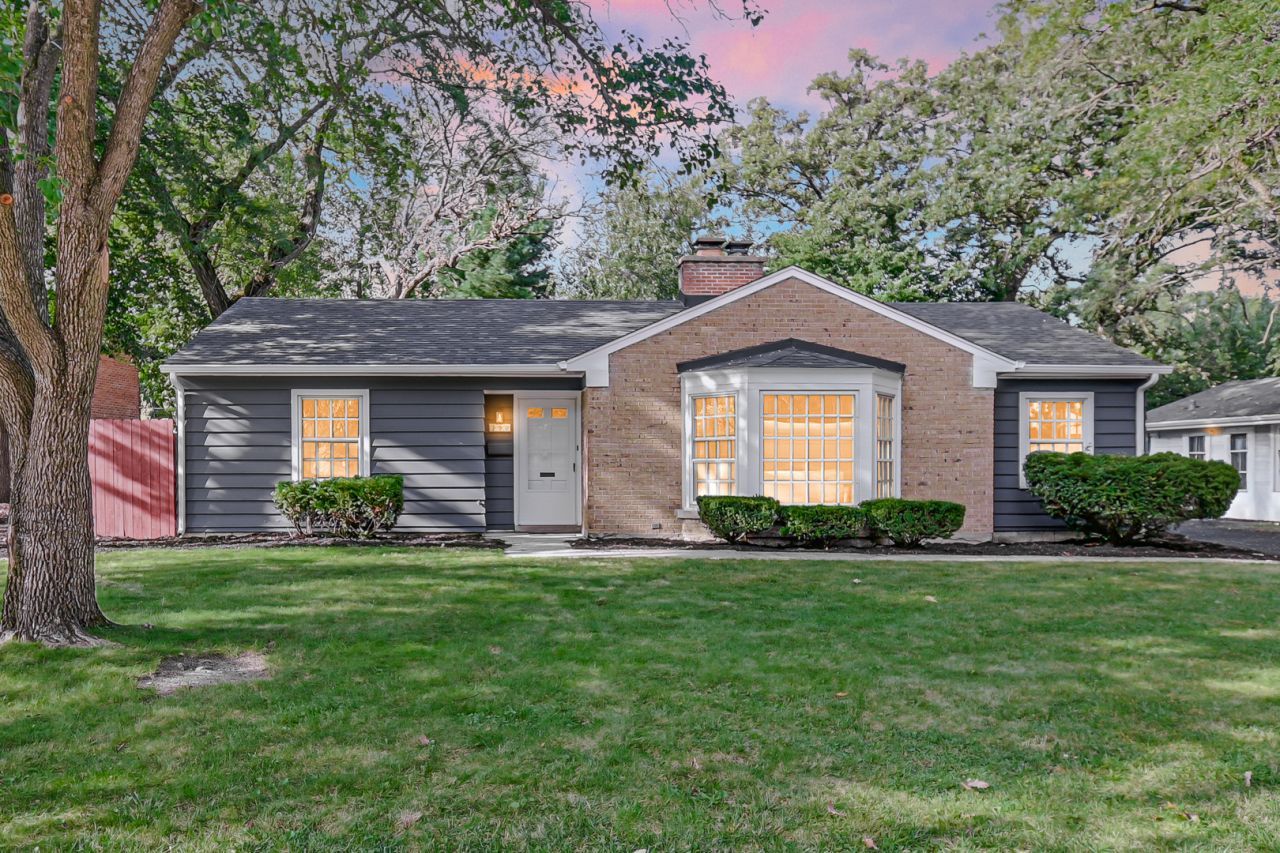
Move-in ready and beautifully updated! Welcome to 350 Oakwood Street, a spacious 3-bedroom, 1.5-bath home. The bright, open living and dining area features a large bay window that fills the space with natural light. The updated kitchen is designed for both everyday living and entertaining, featuring quartz countertops, soft-close shaker cabinetry, stainless steel appliances, a center island, and updated flooring. Three comfortable bedrooms feature plush carpeting, while the expansive sunroom provides additional flexible space for relaxing or entertaining. A separate bonus room offers even more versatility for a home office, playroom, hobby space, or other needs. Recent improvements include central heating and air conditioning, updated bathrooms with ceramic tile, updated plumbing and electrical, LVP flooring, a Google Nest thermostat, and a roof updated in 2025. A stackable washer and dryer are conveniently located in the utility area. Step outside to enjoy the large rear deck and spacious yard. This home is ready for its next owner. Schedule your private showing today!
Property Features
Property Type: Residential - Single Family
Basement: None
Cooling: Central Air
Fireplaces: 1
Garage: 2
Heating: Forced Air
Home Style: Ranch
Lot Size: 77X119X55X127
Taxes: $10,856
Year Built: 1952
Amenities
Dining Combo
Quartz Counters
Feature Descriptions
Additional rooms: Office
Appliances: Microwave, Dishwasher, Refrigerator, Washer, Dryer
Association Includes: None
Dining Room: Combined w/ LivRm
Exterior: Brick, Frame
Fireplace: Gas Log
Fireplace Location(s): Living Room
Lot Dimensions: 77X119X55X127
Parcel#: 31364120240000
Parking: Asphalt, Side Driveway, Garage Door Opener, Yes, Garage Owned, Detached, Garage
Sewer: Unknown
Total Rooms: 8
Township: Rich
Water: Lake Michigan
Room Sizes
Office: 8X11
Bedroom 2: 12X12
Bedroom 3: 10X13
Dining Room: 9X10
Family Room: 26X11
Kitchen: 17X13
Living Room: 18X15
Primary Bedroom: 16X11
Local Schools
High School: Rich Township High School
School District: District 227
Listed By / Shown By
Listed By
Agency Name: Keller Williams ONEChicago
Agency Phone: 312-216-2422
Shown By
Agent Name: Jay Dowthard
Agent Phone: (815) 289-7530
Agency Title: Gambino Realtors

Estimate Your Payment
Estimated Payment
$ 2,185.67 per month $1,203.71 Principal & Interest $904.67 Property Tax $77.29 Homeowner's Insurance
350 Oakwood Street | MLS# 12766820
This single family home located at 350 Oakwood Street , Park Forest, IL 60466 is currently listed for sale with an asking price of $265,000. This property was built in 1952 and has 3 bedrooms and 1 full and 1 partial baths with 1722 sq. ft. Oakwood Street is located within the District 227 school district. Search Park Forest real estate on jdowthard.gogambino.com today.