
BEDS4
BATHS2 full 1 partial
SQUARE FEET2,389
MLS#12749119
STATUSNew
PROPERTY TYPEResidential - Single Family
SUBDIVISIONOakwood
SCHOOLDistrict 121
Property Description
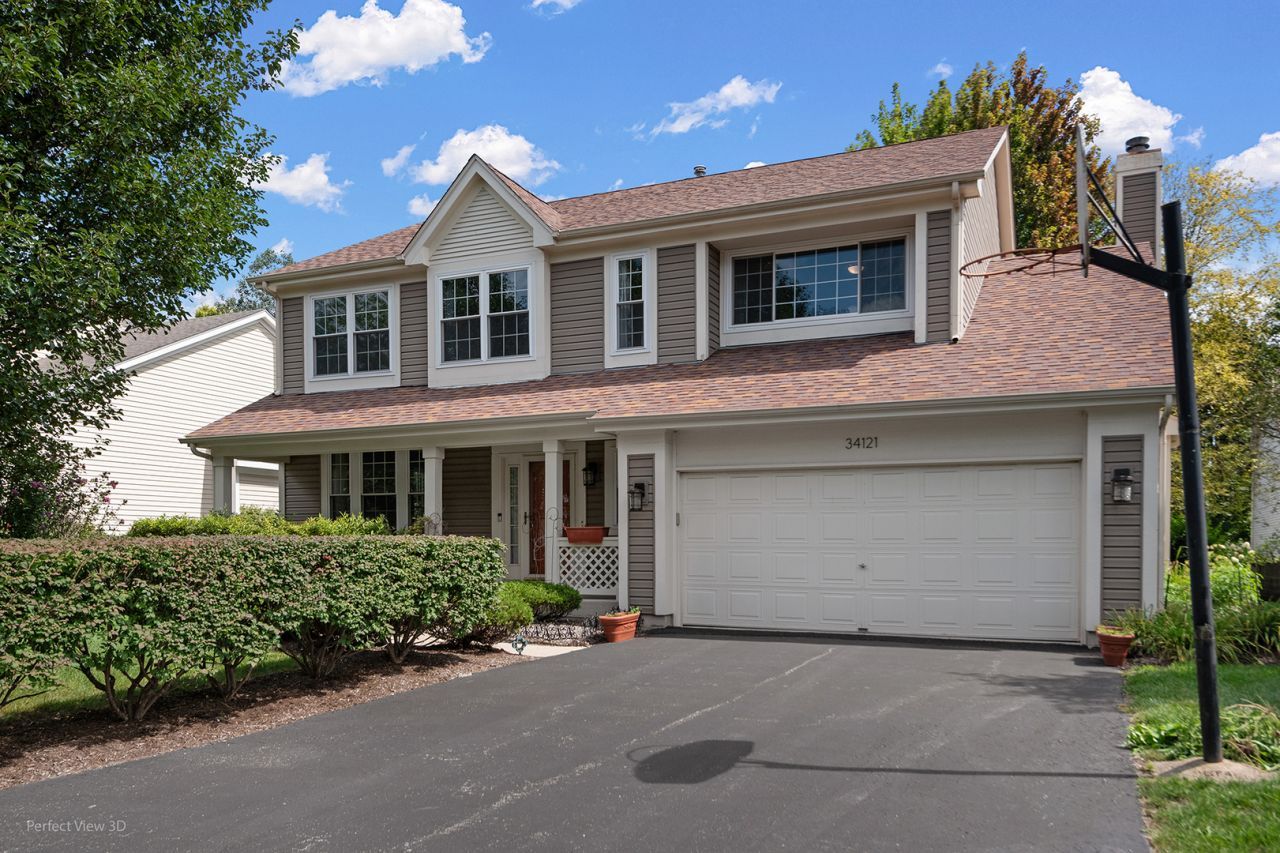
WELCOME HOME - BEAUTIFULLY MAINTAINED, PRIVATELY SET & READY TO IMPRESS! This 4-bedroom, 2.1-bath home with a 2-car attached garage and partially finished basement checks the boxes for space, comfort, and versatility - all tucked into a quiet Grayslake neighborhood with a beautiful wooded setting. From the moment you pull up, the curb appeal stands out. The meticulously manicured yard, mature shrubs, and attractive exterior create an inviting first impression that continues the moment you step inside. Exceptionally cared for, this home offers an open floor plan, tall ceilings, fresh carpeting, and a wonderful flow designed for both everyday living and entertaining. The bright, open-concept kitchen and family room are truly the heart of the home, featuring a spacious island, stainless steel appliances (2021), generous cabinetry, and a large eating area. The family room adds warmth with a cozy gas-log fireplace and plenty of room for an entertainment center, while the adjoining living and dining rooms provide the perfect space for gatherings. Upstairs, the exceptionally spacious primary suite is a retreat of its own, featuring soaring ceilings, generous walk-in closet space, and a spa-like private bath with a separate soaking tub and shower. Three additional bedrooms provide plenty of flexibility for family, guests, work-from-home space, or hobbies. The 825-square-foot partially finished basement adds another layer of opportunity. Already providing usable space and ample storage, it is ready for you to finish and create even more living space - a recreation room, home gym, office, media room, or whatever your lifestyle demands. Step outside and the wooded lot provides a wonderful sense of privacy and tranquility. Enjoy the backyard, entertain, or simply relax in your own private setting. The in-ground sprinkler system keeps the beautifully maintained landscaping looking its best, while the windows were replaced in 2016, along with the roof and siding, adding peace of mind. Located just minutes from the charm of downtown Grayslake, with boutique shopping, restaurants, farmers' markets, and community events, it offers easy access to I-94, Milwaukee Avenue, and multiple Metra stations. Beautifully maintained. Exceptionally spacious. Privately wooded. Full of potential. This is the kind of home that makes you feel welcome the moment you arrive.
Property Features
Property Type: Residential - Single Family
Basement: Yes
Basement: Partially Finished, Crawl Space, Full
Cooling: Central Air
Fireplaces: 1
Garage: 2
Heating: Natural Gas
Home Style: Colonial
Lot Size: 0.16 Acres
Roof Type: Asphalt
Taxes: $9,992
Year Built: 1995
Amenities
Walk-In Closet(s)
Feature Descriptions
Additional rooms: Eating Area, Foyer, Storage
Appliances: Range, Microwave, Dishwasher, Refrigerator, Washer, Dryer, Disposal, Stainless Steel Appliance(s)
Association Includes: Other
Bath Features: Separate Shower, Double Sink, Garden Tub
Dining Room: Separate
Exterior: Aluminum Siding, Brick
Fireplace: Attached Fireplace Doors/Screen, Gas Log, Gas Starter
Fireplace Location(s): Family Room
HOA Fee: 500/ Annually
Laundry: Main Level
Lot Dimensions: 6970
Other Equipment: Ceiling Fan(s), Sump Pump
Parcel#: 07194012090000
Parking: Asphalt, Garage Door Opener, Yes, Garage Owned, Attached, Garage
Sewer: Public Sewer
Total Rooms: 9
Township: Warren
Water: Lake Michigan
Room Sizes
Eating Area: 10X13
Foyer: 7X10
Storage: 25X33
Bedroom 2: 10X11
Bedroom 3: 11X13
Bedroom 4: 13X13
Dining Room: 10X15
Family Room: 10X19
Kitchen: 11X14
Laundry: 6X10
Living Room: 10X13
Primary Bedroom: 12X20
Local Schools
High School: Warren Township High School
Middle School: Woodland Intermediate School
Elementary School: Woodland Elementary School
School District: District 121
Listed By / Shown By
Listed By
Agency Name: Keller Williams North Shore West
Agency Phone: 847-383-6600
Shown By
Agent Name: Jay Dowthard
Agent Phone: (815) 289-7530
Agency Title: Gambino Realtors

Estimate Your Payment
Estimated Payment
$ 3,031.64 per month $2,066.30 Principal & Interest $832.67 Property Tax $132.68 Homeowner's Insurance
34121 N Sulkey Drive | MLS# 12749119
This single family home located at 34121 N Sulkey Drive, Grayslake, IL 60030 is currently listed for sale with an asking price of $454,900. This property was built in 1995 and has 4 bedrooms and 2 full and 1 partial baths with 2389 sq. ft. N Sulkey Drive is located in the Oakwood subdivision within the District 121 school district. Search Oakwood real estate on jdowthard.gogambino.com today.