
BEDS2
BATHS2 full
SQUARE FEET1,400
MLS#12767106
STATUSNew
PROPERTY TYPEResidential - Condominium
SUBDIVISIONFrenchmens Cove
SCHOOLDistrict 214
Property Description
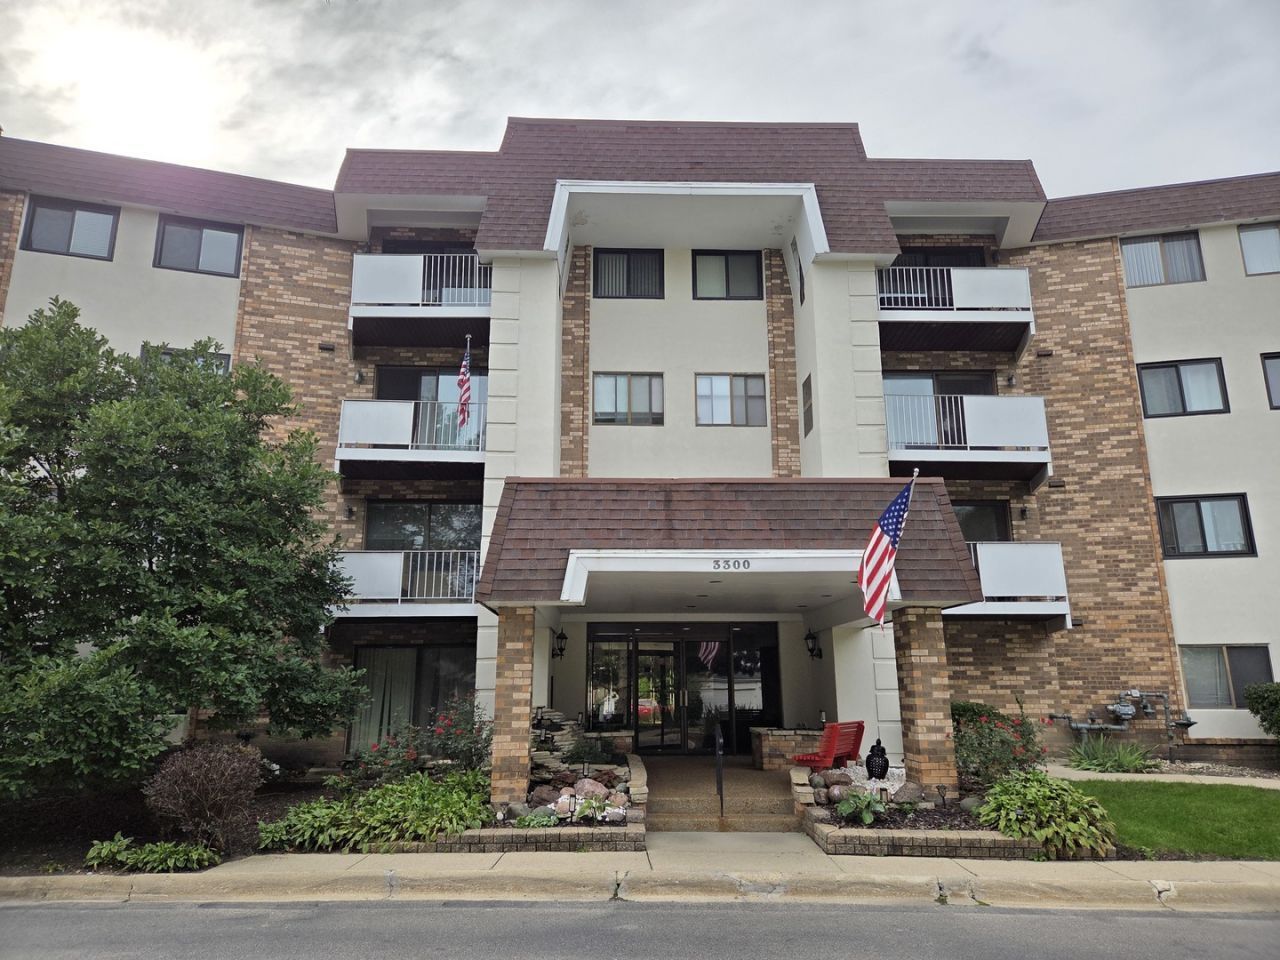
Wonderful Corner Unit on Second Floor. Generously Sized Rooms with Balcony. Updated Newer Kitchen Cabinets and Wooden Floors. Newer Gas Range and Refrigerator Installed 2025. Laundry Is Located on Each Floor, Bicycle Room on 1'st Floor. Recently Updated Clubhouse with Kitchen, Indoor Gym, Party Room, TV, Outdoor Swimming Pool. Playground for Kids. Convenient Location to Public Transportation, Parks, Shopping Center
Property Features
Property Type: Residential - Condominium
Basement: None
Cooling: Central Air
Heating: Natural Gas
Lot Size: Per survey
Stories: 4.0
Taxes: $2,569
Year Built: 1974
Feature Descriptions
Additional rooms: Foyer, Walk In Closet, Eating Area, Balcony/Porch/Lanai
Appliances: Range, Microwave, Dishwasher, Refrigerator, Disposal
Association Amenities: Bike Room/Bike Trails, Coin Laundry, Elevator in Residence, Exercise Room, Storage, Party Room, Sundeck, Pool, Security Door Lock(s), Clubhouse, Elevator(s), In Ground Pool, Intercom, RV Parking
Association Includes: Heat, Water, Gas, Parking, Insurance, Security, Clubhouse, Pool, Exterior Maintenance, Lawn Care, Scavenger, Snow Removal
Dining Room: Combined w/ LivRm
Exterior: Brick
HOA Fee: 540/ Monthly
Laundry: Common Area
Lot Dimensions: Per survey
Parcel#: 03082150051029
Parking: Assigned, Off Street, Yes
Pet Allowed: Cats OK, Dogs OK
Sewer: Public Sewer
Total Rooms: 6
Township: Wheeling
Water: Lake Michigan, Public
Room Sizes
Foyer: 8X6
Walk In Closet: 9X6
Eating Area: 8X8
Balcony/Porch/Lanai: 11X5
Bedroom 2: 13X11
Dining Room: 11X9
Kitchen: 13X8
Living Room: 18X14
Primary Bedroom: 19X12
Local Schools
High School: Buffalo Grove High School
Middle School: Cooper Middle School
Elementary School: J W Riley Elementary School
School District: District 214
Listed By / Shown By
Listed By
Agency Name: Core Realty & Investments, Inc
Agency Phone: 224-235-4336
Shown By
Agent Name: Jay Dowthard
Agent Phone: (815) 289-7530
Agency Title: Gambino Realtors

Estimate Your Payment
Estimated Payment
$ 1,495.09 per month $1,203.71 Principal & Interest $214.08 Property Tax $77.29 Homeowner's Insurance
3300 N Carriageway Drive , Unit 211 | MLS# 12767106
This condo located at 3300 N Carriageway Drive , Unit 211, Arlington Heights, IL 60004 is currently listed for sale with an asking price of $265,000. This property was built in 1974 and has 2 bedrooms and 2 full baths with 1400 sq. ft. N Carriageway Drive , Unit 211 is located in the Frenchmens Cove subdivision within the District 214 school district. Search Frenchmens Cove real estate on jdowthard.gogambino.com today.