
BEDS4
BATHS3 full
SQUARE FEET2,373
MLS#12677395
STATUSNew
PROPERTY TYPEResidential - Single Family
SCHOOLDistrict 125
Property Description
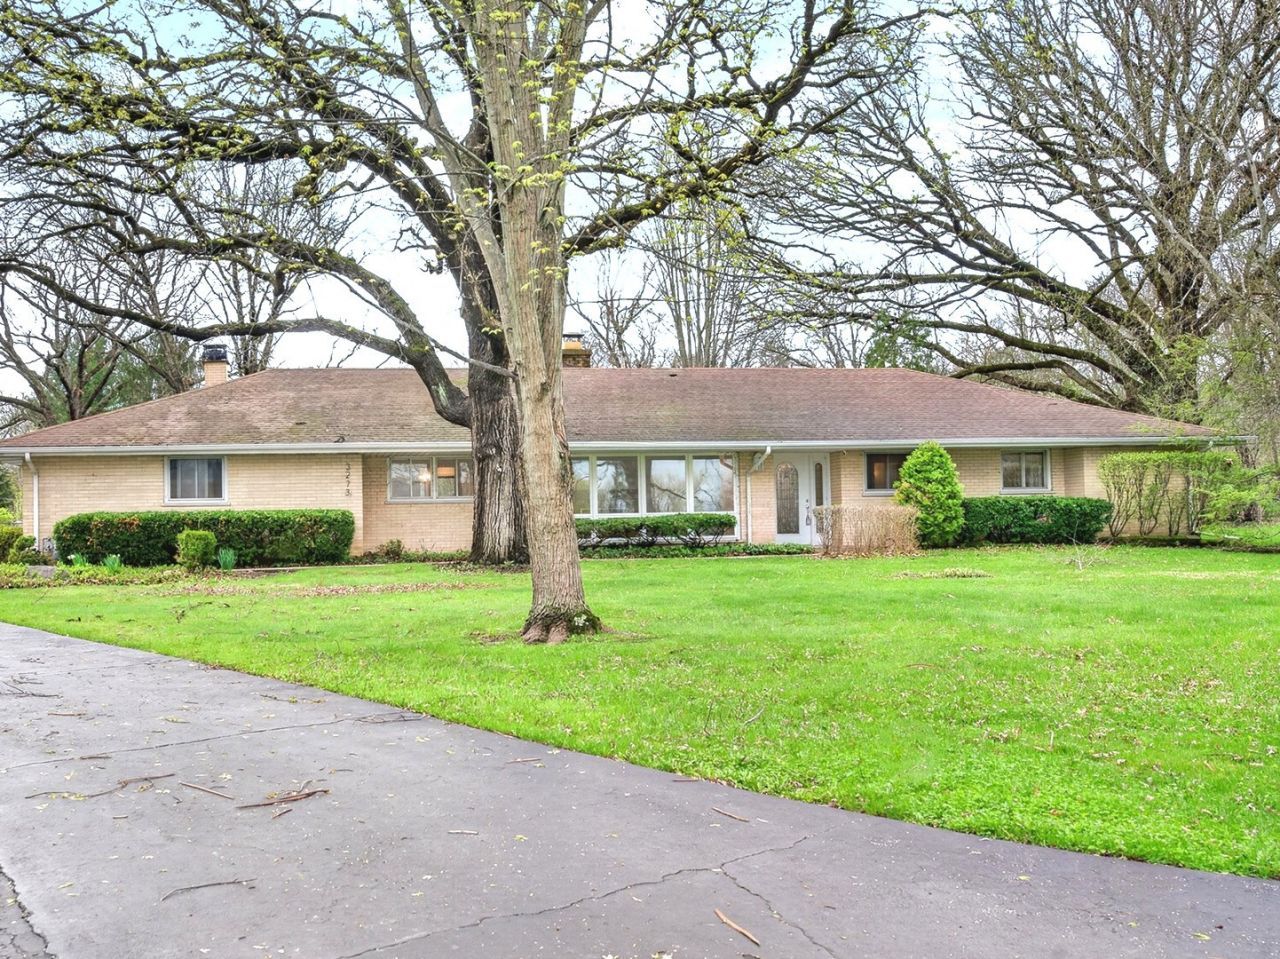
STUNNING & EXPANSIVE FULL BRICK RANCH ON ALMOST 1 ACRE OF PRIME LAND~FULL BRICK RANCH TUCKED IN A CUL-DE-SAC IN STEVENSON SCHOOL DISTRICT~4 BEDS-3 FULL BATHS-NEW CARPET-FRESH PAINT-HEATED FLOORS~UNLIMITED POSSIBILITIES WITH PRIVATE ENTRANCES TO 4TH BEDROOM, CREATING POSSIBILITY FOR MULTIGENERATIONAL LIVING OR HOME BASED BUSINESS~BEAUTIFUL KITCHEN WITH VIKING RANGE, OVERSIZED REFRIGERATOR, EATING AREA, GIANT ISLAND AND DOORS TO BEAUTIFUL FULLY FENCED BACKYARD OASIS~BEAUTIFUL DOUBLE SIDED FIREPLACE IN KITCHEN AND FORMAL LIVING ROOM~LARGE FORMAL DINING ROOM OFF OF KITCHEN CAN BE USED FOR ENTERTAINING OR COMBINED WITH LIVING ROOM TO CREATE FANTASTIC LIVING SPACE~IMPRESSIVELY LARGE PRIMARY BEDROOM WITH ATTACHED EN SUITE BATHROOM~JETTED TUB AND TOWEL WARMER FINISH OFF NEWLY RENOVATED HALL BATHROOM PERFECTLY~LARGE REMODELED LAUNDRY ROOM HAS FOLDING COUNTER, CLOSET AND SLOP SINK~SOLID 6 PANEL DOORS AND CUSTOM WOODWORK THROUGHOUT FINISH OFF THIS CUSTOM COZY HOME WITH ROOM TO DO AYTHING YOU WANT! THIS HOME IS PERFECT FOR EVEN THE MOST DISCERNING BUYERS WHILE PROVIDING ENOUGH SPACE TO ADD YOUR PERSONAL TOUCHES. COME TAKE A LOOK! YOU WON'T BE DSAPPOINTED.
Property Features
Property Type: Residential - Single Family
Basement: None
Cooling: Central Air
Fireplaces: 1
Garage: 2
Heating: Natural Gas, Forced Air, Steam
Home Style: Ranch
Lot Size: 0.98 Acres
Taxes: $14,709
Year Built: 1959
Amenities
In-Law Floorplan
Walk-In Closet(s)
Special Millwork
Pantry
Feature Descriptions
Additional rooms: No additional rooms
Appliances: Range, Dishwasher, Refrigerator, Stainless Steel Appliance(s), Range Hood
Association Includes: None
Bath Features: Whirlpool, Steam Shower
Dining Room: Combined w/ LivRm
Exterior: Brick
Fireplace: Double Sided, Wood Burning, Gas Starter
Fireplace Location(s): Living Room, Kitchen
Laundry: Main Level, In Unit, Sink
Lot Dimensions: 155X280X105X78X230
Parcel#: 14253030130000
Parking: Asphalt, Yes, Garage Owned, Attached, Garage
Sewer: Septic Tank
Total Rooms: 8
Township: Ela
Water: Well
Room Sizes
Bedroom 2: 10X12
Bedroom 3: 13X16
Bedroom 4: 12X16
Dining Room: 11X11
Family Room: 14X20
Kitchen: 14X29
Laundry: 9X10
Living Room: 12X19
Primary Bedroom: 14X19
Local Schools
High School: Adlai E Stevenson High School
School District: District 125
Listed By / Shown By
Listed By
Agency Name: RE/MAX Plaza
Agency Phone: 847-487-3232
Shown By
Agent Name: Jay Dowthard
Agent Phone: (815) 289-7530
Agency Title: Gambino Realtors

Estimate Your Payment
Estimated Payment
$ 4,488.69 per month $3,066.06 Principal & Interest $1,225.75 Property Tax $196.88 Homeowner's Insurance
3273 Merrimac Lane | MLS# 12677395
This single family home located at 3273 Merrimac Lane , Long Grove, IL 60047 is currently listed for sale with an asking price of $675,000. This property was built in 1959 and has 4 bedrooms and 3 full baths with 2373 sq. ft. Merrimac Lane is located within the District 125 school district. Search Long Grove real estate on jdowthard.gogambino.com today.