
BEDS3
BATHS2 full 2 partial
SQUARE FEET2,286
MLS#12701830
STATUSActive
PROPERTY TYPEResidential - Single Family
SCHOOLDistrict 100
Property Description
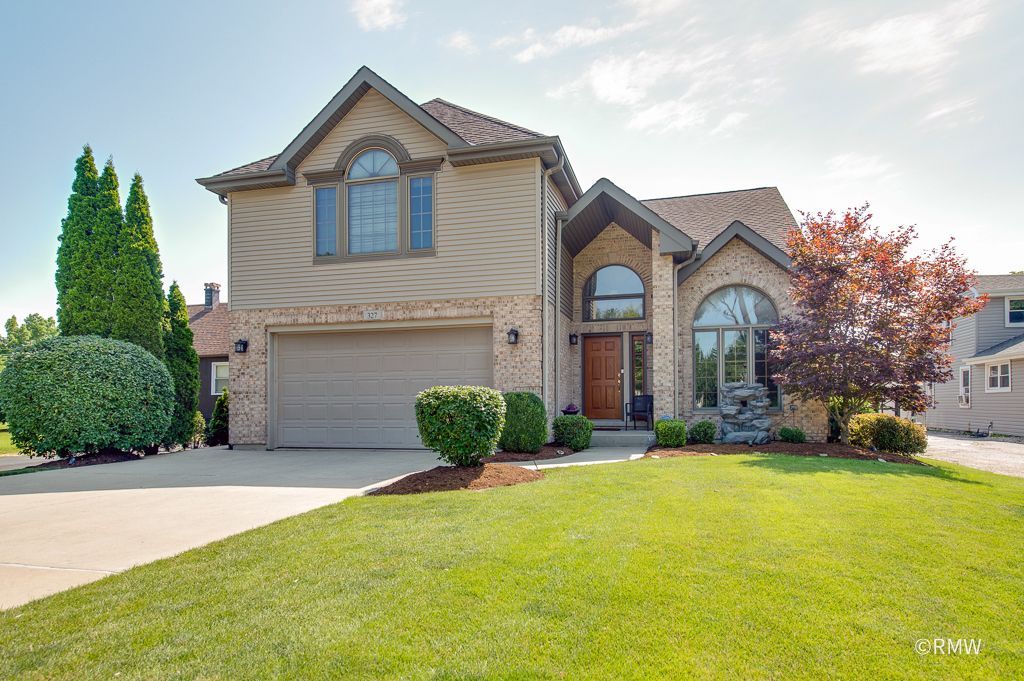
This beautifully maintained home offers exceptional quality and timeless finishes throughout. Highlights include solid oak doors and trim, a grand marble foyer, a stunning solid wood staircase, hardwood floors, and custom oak cabinetry. The spacious kitchen features Corian countertops, black appliances, and a convenient planning desk. The living and dining rooms boast vaulted ceilings, while the inviting family room is pre-wired for surround sound. The luxurious primary suite features a tray ceiling, and the en-suite bath includes a Jacuzzi tub and double vanity. The finished basement provides a generous recreation room along with ample storage space. Additional features include a heated garage, central vacuum rough-in, a beautiful fenced in yard and meticulous upkeep throughout. This home is exceptionally clean, move-in ready, and a true pleasure to show.
Property Features
Property Type: Residential - Single Family
Basement: Finished, Partial
Basement: Yes
Cooling: Central Air
Fireplaces: 1
Garage: 2.5
Heating: Natural Gas, Forced Air
Lot Size: 0.17 Acres
Roof Type: Asphalt
Taxes: $10,404
Year Built: 1999
Amenities
Cathedral Ceiling(s)
Feature Descriptions
Additional rooms: Eating Area, Recreation Room
Additional Structures: Shed(s)
Appliances: Range, Microwave, Dishwasher, Refrigerator, Washer, Dryer
Association Includes: None
Bath Features: Whirlpool, Separate Shower, Double Sink
Dining Room: Combined w/ FamRm
Exterior: Vinyl Siding, Brick
Fireplace: Gas Log
Fireplace Location(s): Family Room
Laundry: Main Level, In Unit, Common Area, Sink
Lot: Landscaped
Lot Dimensions: 51X141
Other Equipment: Ceiling Fan(s), Sump Pump
Parcel#: 0323200008
Parking: Concrete, Yes, Garage Owned, Attached, Garage
Sewer: Public Sewer
Total Rooms: 9
Township: Addison
Water: Lake Michigan
Room Sizes
Eating Area: 15X40
Recreation Room: 19X14
Bedroom 2: 12X15
Bedroom 3: 12X17
Dining Room: 20X13
Family Room: 18X17
Kitchen: 16X12
Laundry: 9X6
Living Room: 15X26
Primary Bedroom: 18X25
Local Schools
High School: Fenton High School
Middle School: Blackhawk Middle School
Elementary School: Tioga Elementary School
School District: District 100
Listed By / Shown By
Listed By
Agency Name: Fulton Grace Realty
Agency Phone: 847-352-5200
Shown By
Agent Name: Jay Dowthard
Agent Phone: (815) 289-7530
Agency Title: Gambino Realtors

Estimate Your Payment
Estimated Payment
$ 3,762.55 per month $2,720.84 Principal & Interest $867.00 Property Tax $174.71 Homeowner's Insurance
327 Miner Street | MLS# 12701830
This single family home located at 327 Miner Street, Bensenville, IL 60106 is currently listed for sale with an asking price of $599,000. This property was built in 1999 and has 3 bedrooms and 2 full and 2 partial baths with 2286 sq. ft. Miner Street is located within the District 100 school district. Search Bensenville real estate on jdowthard.gogambino.com today.