
BEDS3
BATHS2 full 1 partial
SQUARE FEET1,767
MLS#12808358
STATUSNew
PROPERTY TYPEResidential - Townhouse
SUBDIVISIONWalnut Hollow
SCHOOLDistrict 155
Property Description
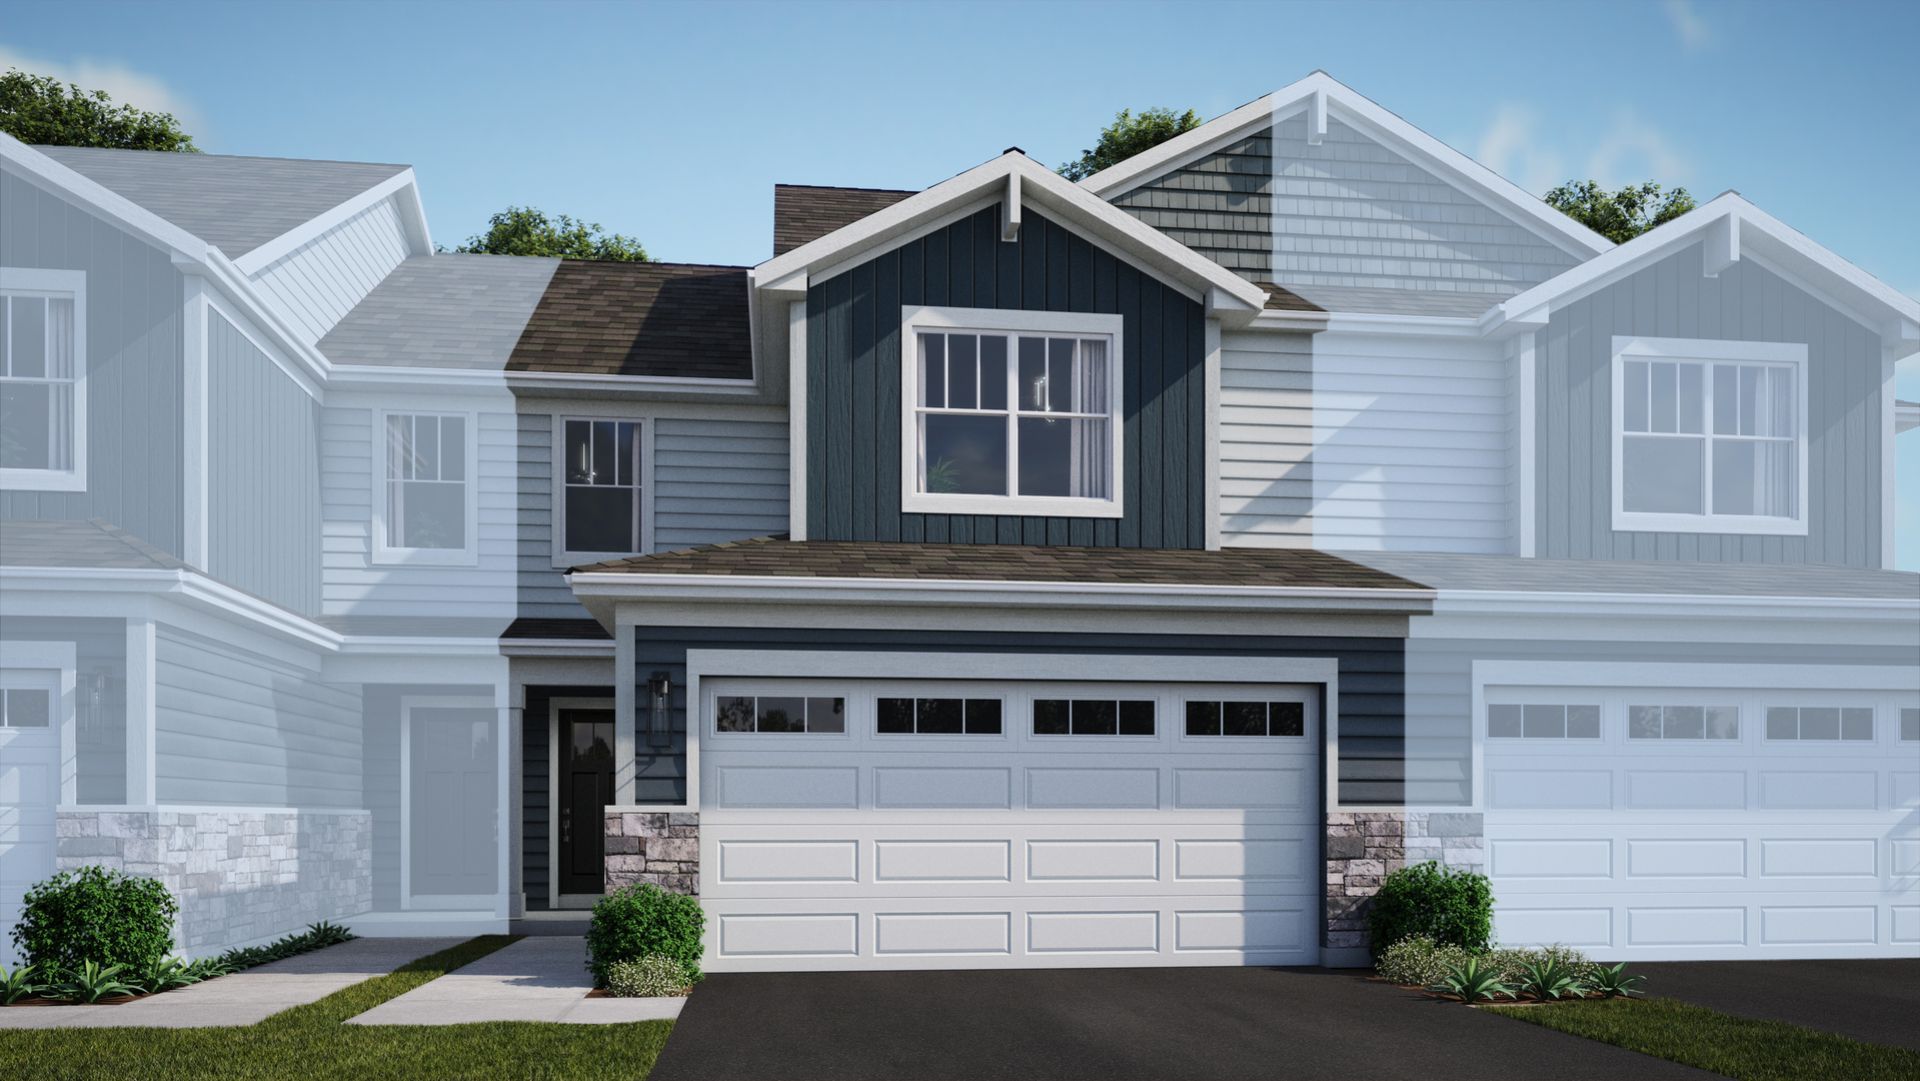
SPECIAL FINANCING OFFERS AVAILABLE! 2027 FEBRUARY DELIVERY! Homesite #1181. Introducing the Marianne, a newly designed two-story duplex that seamlessly blends comfort and elegance. This model offers three spacious bedrooms, two full baths, a half bath, complete with a two-car garage for added convenience. The first floor features the great room, the focal point of the home, effortlessly flowing into the dining area and the open kitchen. The kitchen boasts a magnificent island with a breakfast bar, 42 cabinets, polished quartz countertops, and stainless steel appliances. Luxury vinyl plank flooring spans the main floor. On the second floor, you'll find two generously sized secondary bedrooms, along with the exquisite owner's suite-a true sanctuary to unwind after a busy day. This serene retreat includes a generous walk-in closet and a spa-inspired bath for the ultimate relaxation experience. Complete with a convenient upstairs laundry room, the Marianne combines thoughtful design and modern amenities, offering both comfort and style in every corner. **Photos are not this actual home* Walnut Hallow brings residents near Crystal Lake's beach and downtown, local golf, nearby A-rated Prairie Ridge HS & highly rated schools and trusted healthcare. Metra's Crystal Lake line is minutes away, so commutes and everyday travel feel seamless. Just over 3 miles is NW Medicine Mchenry Hospital, 24 hour ER care. Residents can enjoy a park, multi-use trails and a serene pond right in the community for outdoor fun. Perfect for first time and established homebuyers.
Upcoming Open Houses
Open House Saturday November 14th, 11:00am - 5:00pm
Open House Sunday November 15th, 11:00am - 5:00pm
Property Features
Property Type: Residential - Townhouse
Basement: None
Cooling: Central Air
Garage: 2
Heating: Gas, Forced Air
Roof Type: Asphalt
Stories: 2.0
Year Built: 2026
Feature Descriptions
Additional rooms: No additional rooms
Appliances: Range, Microwave, Dishwasher, Disposal, Stainless Steel Appliance(s)
Association Amenities: None
Association Includes: Lawn Care, Scavenger, Snow Removal
Exterior: Vinyl Siding, Brick
HOA Fee: 210/ Monthly
Laundry: Gas Dryer Hookup, In Unit
Lot: Common Grounds
Master Association Fee: 51/ Monthly
Parcel#: 1422203006
Parking: Asphalt, Garage Door Opener, Yes, Garage Owned, Attached, Garage
Pet Allowed: Cats OK, Dogs OK
Sewer: Public Sewer
Total Rooms: 6
Township: Nunda
Water: Public
Room Sizes
Bedroom 2: 12X12
Bedroom 3: 11X10
Dining Room: 10X9
Family Room: 14X20
Kitchen: 10X12
Laundry: 6X9
Primary Bedroom: 15X13
Local Schools
High School: Prairie Ridge High School
Middle School: Hannah Beardsley Middle School
Elementary School: North Elementary School
School District: District 155
Listed By / Shown By
Listed By
Agency Name: HomeSmart Connect LLC
Agency Phone: 847-495-5000
Shown By
Agent Name: Jay Dowthard
Agent Phone: (815) 289-7530
Agency Title: Gambino Realtors

Estimate Your Payment
Estimated Payment
$ 1,812.69 per month $1,703.32 Principal & Interest $0.00 Property Tax (data not provided by mls) $109.37 Homeowner's Insurance
3254 Walnut Drive | MLS# 12808358
This townhouse located at 3254 Walnut Drive , Prairie Grove, IL 60012 is currently listed for sale with an asking price of $374,990. This property was built in 2026 and has 3 bedrooms and 2 full and 1 partial baths with 1767 sq. ft. Walnut Drive is located in the Walnut Hollow subdivision within the District 155 school district. Search Walnut Hollow real estate on jdowthard.gogambino.com today.