
BEDS2
BATHS2 full 1 partial
SQUARE FEET1,311
MLS#12765116
STATUSActive
PROPERTY TYPEResidential - Townhouse
SUBDIVISIONRockwell Place
SCHOOLDistrict 124
Property Description
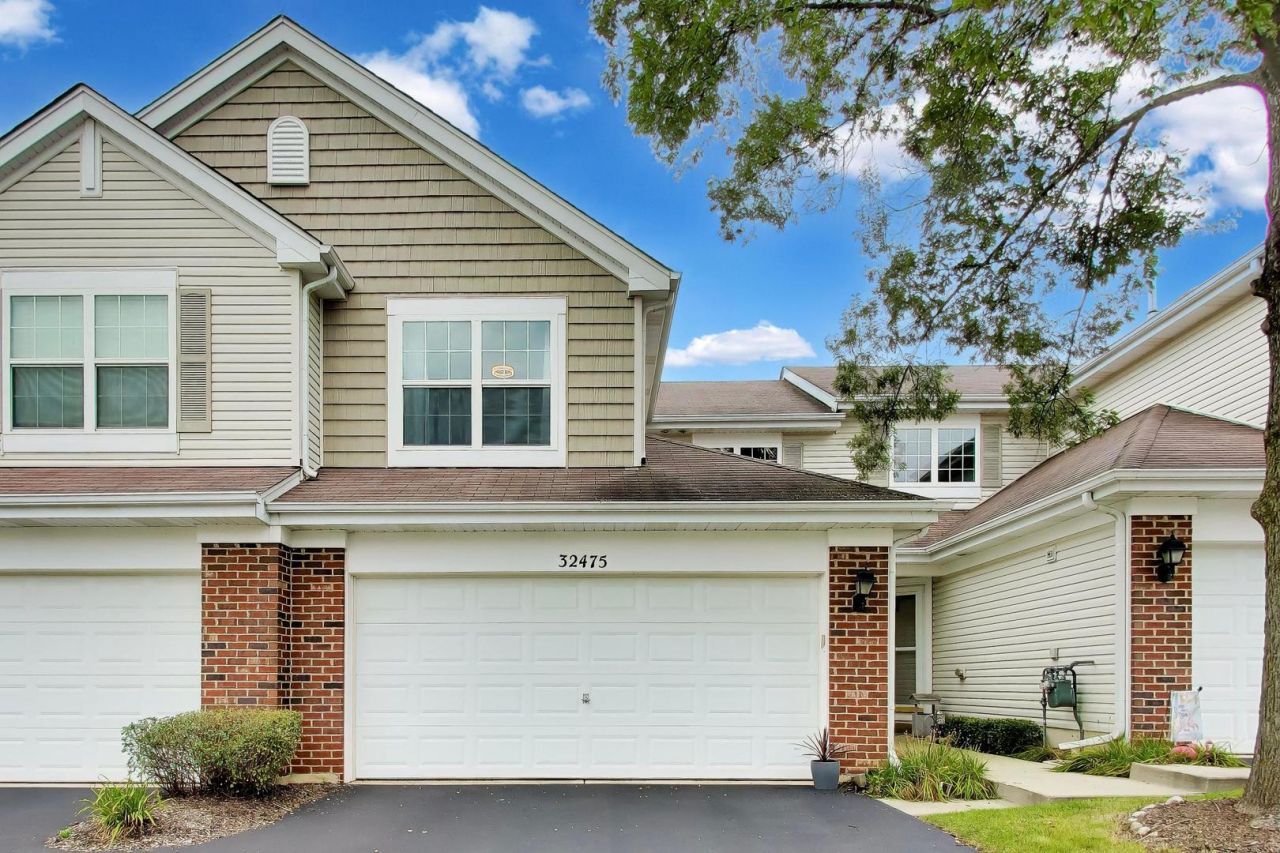
Welcome to Rockwell Place and the popular Nantucket model-a spacious 2-bedroom, 2.1-bath duplex condo offering an inviting layout, generous living spaces and an attached 2-car garage. The main level features a welcoming entry, comfortable living room, dining room, kitchen, powder room and laundry. The kitchen offers plenty of storage and opens to the dining area, where sliders provide easy access to the yard. Upstairs, the spacious primary suite features a private bath with a new sink, soaker tub and separate shower. A generously sized second bedroom, full hall bath and versatile loft/bonus room complete the upper level. Use the loft as a home office, workout area, playroom, reading space or additional flex space. Numerous updates provide peace of mind, including furnace (2024), water heater (2025), appliances (2021), carpeting and flooring (2021), lighting (2021), toilets (2021) and professional painting (2021). Conveniently located near Routes 120 and 12, shopping, restaurants, parks, trails, Volo Bog and Lakemoor Golf Course. A flexible floor plan, abundant living space and convenient attached garage make this Nantucket model a wonderful place to call home.
Property Features
Property Type: Residential - Townhouse
Basement: None
Cooling: Central Air
Garage: 2
Heating: Natural Gas, Forced Air
Lot Size: common
Roof Type: Asphalt
Stories: 2.0
Taxes: $4,307
Year Built: 2007
Feature Descriptions
Additional rooms: Loft
Appliances: Dishwasher
Association Amenities: Park
Association Includes: Insurance, Exterior Maintenance, Lawn Care, Scavenger, Snow Removal
Dining Room: Separate
Exterior: Vinyl Siding, Brick
HOA Fee: 338/ Monthly
Laundry: Main Level, Washer Hookup, In Unit
Lot: Common Grounds
Lot Dimensions: common
Other Equipment: Water-Softener Owned, CO Detectors, Ceiling Fan(s)
Parcel#: 05334060090000
Parking: Asphalt, Garage Door Opener, Yes, Garage Owned, Attached, Garage
Pet Allowed: Cats OK, Dogs OK
Sewer: Public Sewer
Total Rooms: 6
Township: Grant
Water: Public
Room Sizes
Loft: 12X10
Bedroom 2: 11X10
Dining Room: 10X10
Kitchen: 13X11
Laundry: 9X6
Living Room: 13X14
Primary Bedroom: 15X11
Local Schools
High School: Grant Community High School
Middle School: Big Hollow Middle School
Elementary School: Big Hollow Elementary School
School District: District 124
Listed By / Shown By
Listed By
Agency Name: @properties Christies International Real Estate
Agency Phone: 847-692-5522
Shown By
Agent Name: Jay Dowthard
Agent Phone: (815) 289-7530
Agency Title: Gambino Realtors

Estimate Your Payment
Estimated Payment
$ 1,615.75 per month $1,181.00 Principal & Interest $358.92 Property Tax $75.83 Homeowner's Insurance
32475 N Allegheny Way | MLS# 12765116
This townhouse located at 32475 N Allegheny Way, Lakemoor, IL 60051 is currently listed for sale with an asking price of $260,000. This property was built in 2007 and has 2 bedrooms and 2 full and 1 partial baths with 1311 sq. ft. N Allegheny Way is located in the Rockwell Place subdivision within the District 124 school district. Search Rockwell Place real estate on jdowthard.gogambino.com today.