
BEDS4
BATHS3 full
SQUARE FEET2,300
MLS#12770633
STATUSNew
PROPERTY TYPEResidential - Single Family
SCHOOLDistrict 1
Property Description
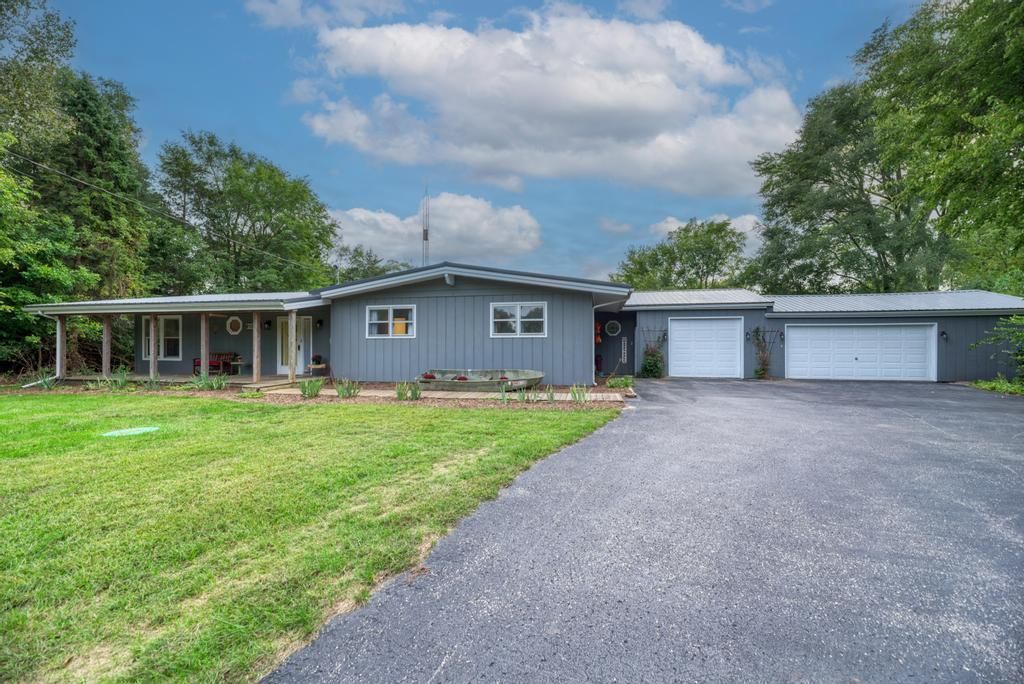
If you have been waiting for privacy and one floor living your search is over. Escape the crowded town to this beautiful ranch home on 3 acres with 4 Bedrooms and 3 Bathrooms. Situated perfectly on 3 acres on Half Moon Lake (Beaver Lake) in your backyard. Imagine sitting on your front porch watching all the wildlife this beautiful setting attracts or back patio watching the sunsets over your beach area and lake. This home offers a 16x20 Living Room, a 14x27 Sunroom, Kitchen Dining-Room Combo with Corian Countertops, along with 4 Bedrooms and 3 Bathrooms for your growing family. Attached 1-1/2 Car Garage along with a 2-1/2 Car Garage that are both Heated. There is a divider wall between them with a door. Metal Roof is 5 yrs young. Central Air is brand new Sept 2026. Refrigerator, Washer & Dryer are 1 year old. Call for your private showing before this one is gone. Truly need to see this to appreciate it.
Property Features
Property Type: Residential - Single Family
Basement: Crawl Space
Cooling: Central Air
Garage: 3
Heating: Electric, Baseboard
Home Style: Ranch
Lot Size: 3.00 Acres
Roof Type: Metal
Taxes: $6,010
Year Built: 1972
Amenities
1st Floor Bedroom
1st Floor Full Bath
Walk-In Closet(s)
Open Floorplan
Pantry
Feature Descriptions
Additional rooms: Heated Sun Room, Walk In Closet
Appliances: Range, Microwave, Dishwasher, Refrigerator, Washer, Dryer, Disposal, Electric Cooktop, Electric Oven
Association Includes: Clubhouse, Lake Rights
Dining Room: Kitchen/Dining Combo
Exterior: Cedar
HOA Fee: 200/ Annually
Laundry: Main Level, Electric Dryer Hookup, In Bathroom
Lot: Water Rights, Rear of Lot, Mature Trees
Lot Dimensions: 149 x 557 x 217 x 380
Parcel#: 0616451001
Parking: Asphalt, Garage Door Opener, Heated Garage, Yes, Garage Owned, Attached, Off Street, Driveway, Owned, Garage
Sewer: Septic Tank
Total Rooms: 8
Township: Felix
Water: Well
Room Sizes
Heated Sun Room: 14X27
Walk In Closet: 6X7
Bedroom 2: 12X13
Bedroom 3: 10X13
Bedroom 4: 10X10
Dining Room: 10X14
Kitchen: 19X14
Living Room: 16X20
Primary Bedroom: 11X14
Local Schools
School District: District 1
Listed By / Shown By
Listed By
Agency Name: Coldwell Banker Real Estate Group
Agency Phone: 815-942-2705
Shown By
Agent Name: Jay Dowthard
Agent Phone: (815) 289-7530
Agency Title: Gambino Realtors

Estimate Your Payment
Estimated Payment
$ 2,671.29 per month $2,039.50 Principal & Interest $500.83 Property Tax $130.96 Homeowner's Insurance
3245 N Lakeside Drive | MLS# 12770633
This single family home located at 3245 N Lakeside Drive, Coal City, IL 60416 is currently listed for sale with an asking price of $449,000. This property was built in 1972 and has 4 bedrooms and 3 full baths with 2300 sq. ft. N Lakeside Drive is located within the District 1 school district. Search Coal City real estate on jdowthard.gogambino.com today.