
BEDS4
BATHS2 full 1 partial
MLS#12808471
STATUSNew
PROPERTY TYPEResidential - Single Family
SCHOOLDistrict 204
Property Description
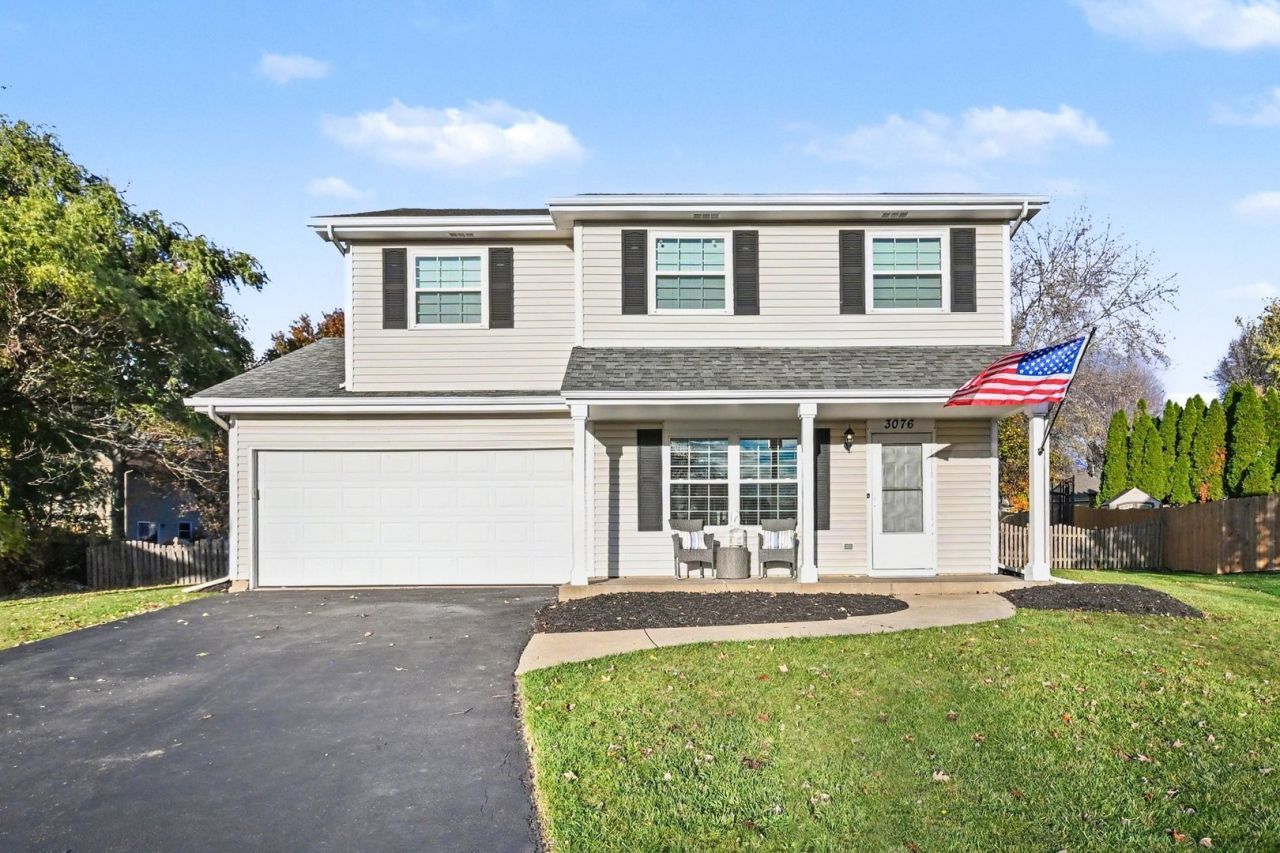
Step into this move-in-ready 4-bedroom, 2.5-bath home, freshly painted throughout and filled with abundant natural light. The main level features a welcoming living room, a formal dining room, and a well-appointed kitchen boasting ample cabinetry, stainless steel appliances, and a sunny breakfast nook. Flow effortlessly into the spacious family room, anchored by a cozy fireplace and overlooking the ultimate backyard oasis-complete with a sprawling yard, plenty of entertaining space, a private half-court basketball court, and a refreshing swimming pool for effortless summer fun. Upstairs, all four generously sized bedrooms feature brand-new carpeting, highlighted by an expansive primary suite with its own private bath. Complete with an attached 2-car garage and ideally situated near schools, parks, and shopping, this home has it all-schedule your private showing today!
Property Features
Property Type: Residential - Single Family
Basement: None
Cooling: Central Air
Garage: 2
Heating: Gas
Lot Size: 16,988
Taxes: $7,625
Year Built: 1993
Feature Descriptions
Additional rooms: No additional rooms
Appliances: Range, Microwave, Dishwasher, Refrigerator
Association Includes: Other
Exterior: Vinyl Siding
HOA Fee: 275/ Annually
Lot Dimensions: 16988
Parcel#: 0732312079
Parking: Asphalt, Yes, Garage Owned, Attached, Driveway, Owned, Garage
Sewer: Public Sewer
Total Rooms: 8
Township: Naperville
Water: Public
Room Sizes
Bedroom 2: 10X10
Bedroom 3: 8X12
Bedroom 4: 12X10
Dining Room: 10X10
Family Room: 19X12
Kitchen: 9X10
Laundry: 13X9
Living Room: 19X17
Primary Bedroom: 10X28
Local Schools
School District: District 204
Listed By / Shown By
Listed By
Agency Name: O'Neil Property Group, LLC
Agency Phone: 630-425-8815
Shown By
Agent Name: Jay Dowthard
Agent Phone: (815) 289-7530
Agency Title: Gambino Realtors

Estimate Your Payment
Estimated Payment
$ 2,568.52 per month $1,816.47 Principal & Interest $635.42 Property Tax $116.64 Homeowner's Insurance
3076 Diane Drive | MLS# 12808471
This single family home located at 3076 Diane Drive , Aurora, IL 60504 is currently listed for sale with an asking price of $399,900. This property was built in 1993 and has 4 bedrooms and 2 full and 1 partial baths. Diane Drive is located within the District 204 school district. Search Aurora real estate on jdowthard.gogambino.com today.