
BEDS2
BATHS2 full 1 partial
SQUARE FEET1,476
MLS#12767629
STATUSNew
PROPERTY TYPEResidential - Townhouse
SUBDIVISIONWillowcreek
SCHOOLDistrict 203
Property Description
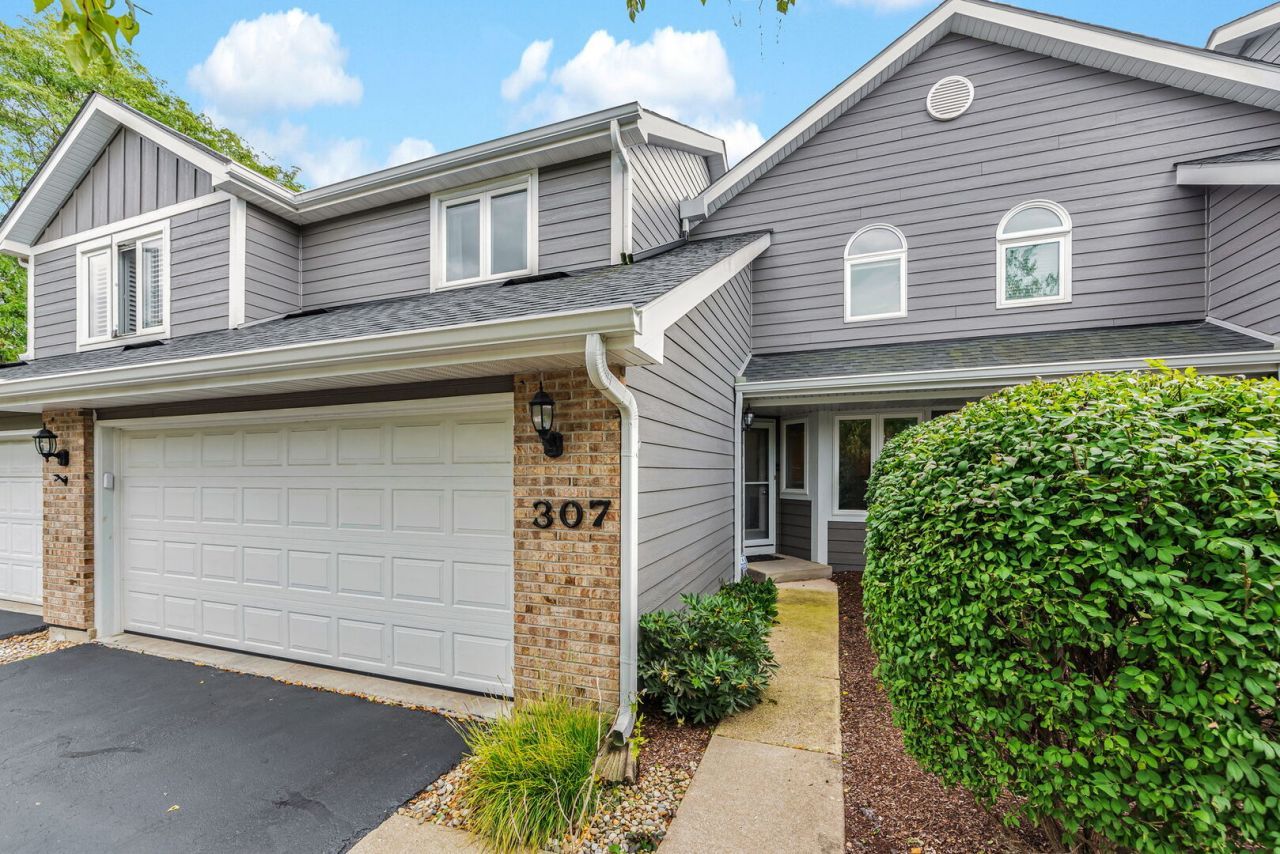
Modern, Updated, Immaculately Maintained Two Story Townhome with FULL Finished Basement and attached 2 1/2 car garage! Located in the highly desired Willowcreek subdivision in Naperville, this 2 Bed, 2 1/2 bath home has been updated inside and out! Highlights include Natural Hardwood Floors on the main floor, Quartz Countertops in the Kitchen, and a Great Room with a 2 story Vaulted Ceiling and Gas Fireplace! Upstairs is a very spacious Master Suite with an attached full bath featuring a Whirlpool Tub, Separate Shower, and Dual Vanity. Do NOT overlook the size of the Walk In Closet!! The Finished Basement offers additional entertaining space, room for a home office or take advantage of the egress window and add a 3rd Bedroom! Comprehensive HOA covering your lawn care, snow removal, and exterior maintenance including the deck and driveway!! Located just minutes from downtown and every amenity Naperville can offer! In addition to the renovated kitchen and bathrooms, other recent improvements include: Furnace/AC (2024), Interior Paint (2024), Insulated Garage Door/Epoxy Garage Floor (2024), Roof and new LP SmartSide Siding (2021), Carpet (2021) and Upgraded Insulation (2019). Look no further; you are home!
Property Features
Property Type: Residential - Townhouse
Basement: Yes
Basement: Finished, Egress Window, Full
Cooling: Central Air
Fireplaces: 1
Garage: 2
Heating: Natural Gas
Lot Size: 24.9X86X29.7X86
Roof Type: Asphalt
Stories: 2.0
Taxes: $6,651
Year Built: 1990
Feature Descriptions
Additional rooms: Breakfast Room
Appliances: Range, Microwave, Dishwasher, Refrigerator, Washer, Dryer
Association Includes: Insurance, Exterior Maintenance, Lawn Care, Snow Removal
Bath Features: Whirlpool, Separate Shower, Double Sink
Dining Room: Combined w/ LivRm
Exterior: Brick, Other
Fireplace Location(s): Living Room
HOA Fee: 460/ Monthly
Laundry: In Unit
Lot Dimensions: 24.9X86X29.7X86
Other Equipment: CO Detectors, Ceiling Fan(s), Sump Pump
Parcel#: 0818221143
Parking: Garage Door Opener, Yes, Garage Owned, Attached, Garage
Pet Allowed: Cats OK, Dogs OK
Sewer: Public Sewer
Total Rooms: 7
Township: Lisle
Water: Public
Room Sizes
Breakfast Room: 8X7
Bedroom 2: 13X11
Dining Room: 11X10
Family Room: 23X20
Kitchen: 11X10
Living Room: 15X14
Primary Bedroom: 17X11
Local Schools
High School: Naperville North High School
Middle School: Kennedy Junior High School
Elementary School: Highlands Elementary School
School District: District 203
Listed By / Shown By
Listed By
Agency Name: Coldwell Banker Real Estate Group
Agency Phone: 708-273-5342
Shown By
Agent Name: Jay Dowthard
Agent Phone: (815) 289-7530
Agency Title: Gambino Realtors

Estimate Your Payment
Estimated Payment
$ 2,705.37 per month $2,021.33 Principal & Interest $554.25 Property Tax $129.79 Homeowner's Insurance
307 N Charles Avenue | MLS# 12767629
This townhouse located at 307 N Charles Avenue , Naperville, IL 60540 is currently listed for sale with an asking price of $445,000. This property was built in 1990 and has 2 bedrooms and 2 full and 1 partial baths with 1476 sq. ft. N Charles Avenue is located in the Willowcreek subdivision within the District 203 school district. Search Willowcreek real estate on jdowthard.gogambino.com today.