
BEDS3
BATHS2 full 1 partial
SQUARE FEET2,547
MLS#12709650
STATUSNew
PROPERTY TYPEResidential - Townhouse
SUBDIVISIONCamberley Club
SCHOOLDistrict 125
Property Description
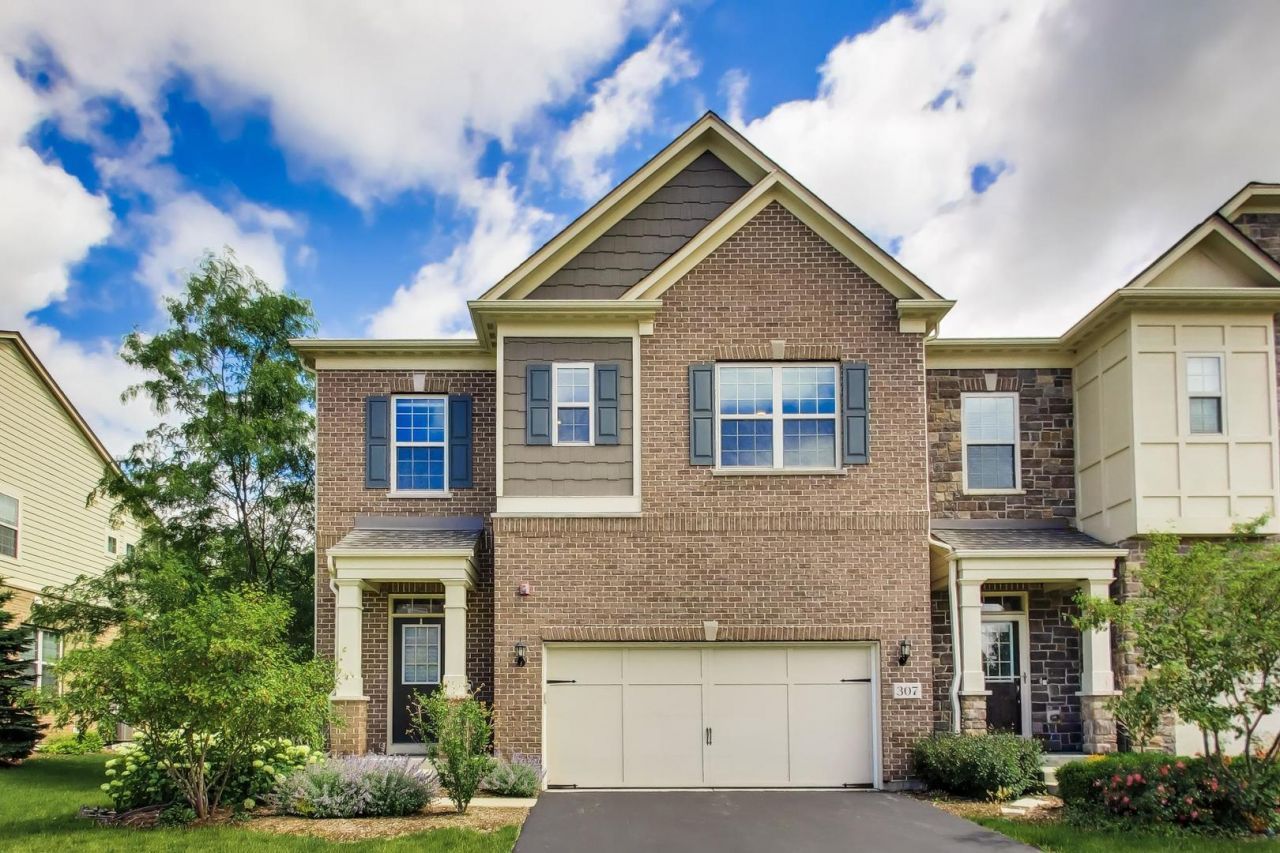
Sunny, move-in-ready, end unit in gated Camberley Club! LOW ASSESSMENTS! This spacious home features hardwood floors throughout the main level with 10 ft ceilings. Kitchen features beautiful white 42 cabinets, granite countertops and stainless steel, built- in appliances. Kitchen also has a breakfast bar and is adjacent to dining area. SPACIOUS living room perfect for entertaining with option to also fit another dining area next to door to the back patio. French doors off of living area lead to den/office. Home features Hunter Douglas remote-controlled blinds on main level and upstairs primary. Upstairs you'll find a massive primary bedroom with seating area. TWO custom closets in primary along with double vanity sink in en-suite bath with separate tub and shower. Two additional generously sized bedrooms with plenty of storage. Upstairs also has convenient side-by-side laundry. Unfinished basement with rough in plumbing and plenty of potential ready for you to customize to your liking! Schedule your private showing today!
Property Features
Property Type: Residential - Townhouse
Basement: Yes
Basement: Unfinished, Bath/Stubbed, Full
Cooling: Central Air
Garage: 2
Heating: Natural Gas
Lot Size: 0.17 Acres
Roof Type: Asphalt
Stories: 2.0
Taxes: $19,230
Year Built: 2017
Feature Descriptions
Additional rooms: Den, Foyer, Loft
Appliances: Microwave, Dishwasher, Stainless Steel Appliance(s), Oven, Range Hood
Association Amenities: Park
Association Includes: Exterior Maintenance, Lawn Care, Snow Removal, Other
Bath Features: Separate Shower, Double Sink, Soaking Tub
Dining Room: Combined w/ LivRm
Exterior: Vinyl Siding, Stone
HOA Fee: 200/ Monthly
Laundry: Upper Level, Washer Hookup
Lot: Landscaped
Lot Dimensions: 60X120
Other Equipment: Fire Sprinklers, CO Detectors
Parcel#: 15233020090000
Parking: Asphalt, Garage Door Opener, Garage, Yes, Garage Owned, Attached
Pet Allowed: Number Limit
Sewer: Public Sewer
Total Rooms: 8
Township: Vernon
Water: Lake Michigan
Room Sizes
Den: 9X12
Foyer: 8X8
Loft: 10X13
Bedroom 2: 11X12
Bedroom 3: 11X15
Dining Room: 11X13
Kitchen: 9X11
Living Room: 17X13
Primary Bedroom: 14X19
Local Schools
High School: Adlai E Stevenson High School
Middle School: Aptakisic Junior High School
Elementary School: Earl Pritchett School
School District: District 125
Listed By / Shown By
Listed By
Agency Name: @properties Christie?s International Real Estate
Agency Phone: 630-241-0800
Shown By
Agent Name: Jay Dowthard
Agent Phone: (815) 289-7530
Agency Title: Gambino Realtors

Estimate Your Payment
Estimated Payment
$ 4,864.95 per month $3,065.61 Principal & Interest $1,602.50 Property Tax $196.85 Homeowner's Insurance
307 Camberley Lane | MLS# 12709650
This townhouse located at 307 Camberley Lane , Lincolnshire, IL 60069 is currently listed for sale with an asking price of $674,900. This property was built in 2017 and has 3 bedrooms and 2 full and 1 partial baths with 2547 sq. ft. Camberley Lane is located in the Camberley Club subdivision within the District 125 school district. Search Camberley Club real estate on jdowthard.gogambino.com today.