
BEDS5
BATHS3 full
SQUARE FEET2,924
MLS#202607197
STATUSActive
PROPERTY TYPEResidential - Single Family
SCHOOLBelvidere 100
Property Description
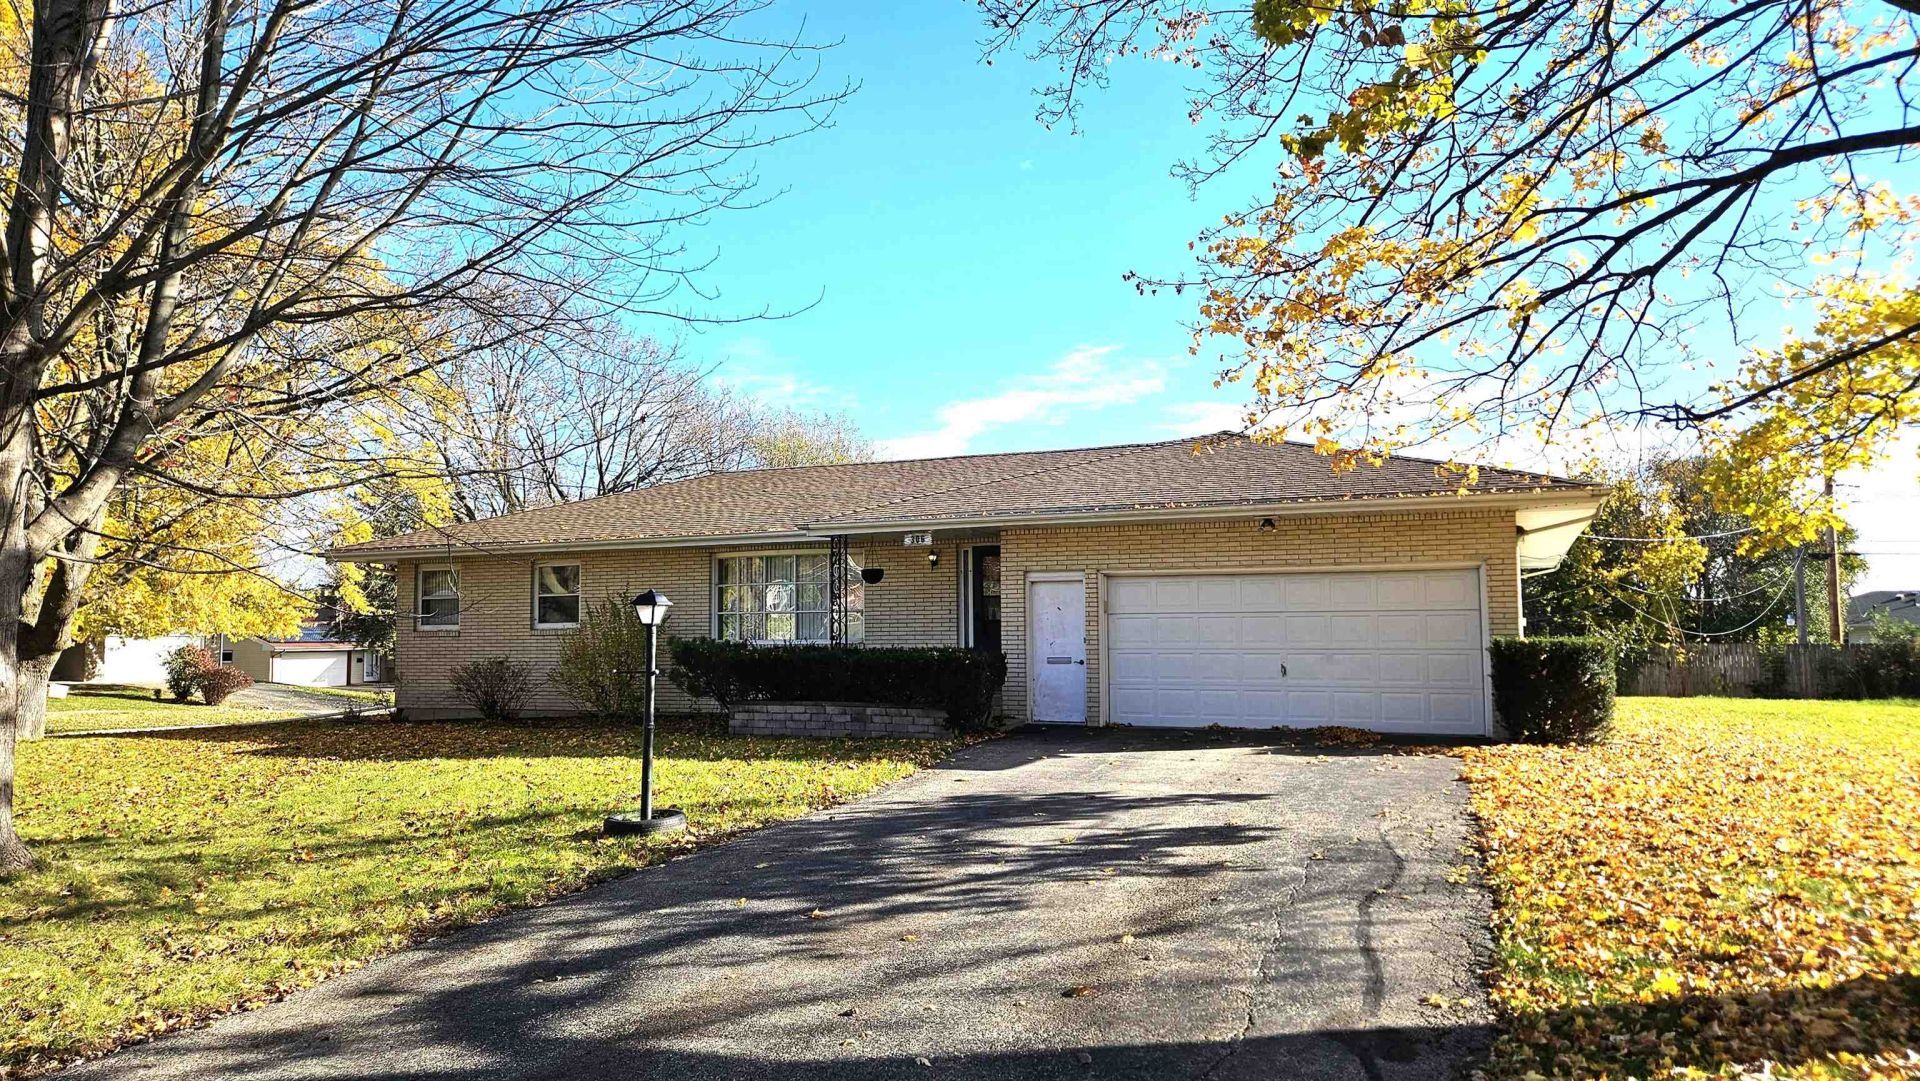
Space abounds in this spacious 5-bedroom, 3-bath home situated on a desirable corner lot in a quiet neighborhood. Featuring generously sized rooms, beautiful hardwood floors, and plenty of room to spread out, this home offers both comfort and functionality. Enjoy an eat-in kitchen with a large pantry, a separate formal dining room, and convenient first-floor laundry. Additional highlights include two egress windows, large pantry, abundant bonus space, and a 2-car attached garage. With room for everyone and everything, this Belvidere home has so much to offer, Welcome Home!
Property Features
Property Type: Residential - Single Family
Basement: Yes
Cooling: Central Air
Garage: 2
Heating: Forced Air, Natural Gas
Home Style: Ranch
Lot Size: 0.29 Acres
Roof Type: Shingle
Taxes: $6,649
Appliances
Dishwasher
Microwave
Refrigerator
Stove/Cooktop
Sump Pump
Water Softener
Feature Descriptions
Basement: Partial
Exterior: Brick/Stone, Siding, Vinyl
General Features: Laundry 1st Floor, L.L. Finished Space, Main Floor Primary, Laundry Basement
Land features: City/Town, Subdivision
Sewer: City/Community
Water: City/Community
Room Sizes
Bedroom 1: 14.6 X 12.6 Level - Main
Bedroom 2: 11.9 X 9.6 Level - Main
Bedroom 3: 12.7 X 11.2 Level - Main
Bedroom 4: 12.9 X 10.7 Level - Lower
Kitchen: 25.01 X 11.11 Level - Main
Living Room: 20.11 X 15.10 Level - Main
Dining Room: 12.5 X 12.3 Level - Main
Family Room: 19.2 X 13.5 Level - Main
Yes: 20 X 18 Level - Lower
Bedroom 5: 9.11 X 9.6 Level - Lower
Local Schools
School District: Belvidere 100
Listed By / Shown By
Listed By
Agency Name: Berkshire Hathaway HomeServices Crosby Starck RE
Shown By
Agent Name: Jay Dowthard
Agent Phone: (815) 289-7530
Agency Title: Gambino Realtors

Estimate Your Payment
Estimated Payment
$ 1,893.10 per month $1,258.22 Principal & Interest $554.08 Property Tax $80.79 Homeowner's Insurance
306 Beacon Drive | MLS# 202607197
This single family home located at 306 Beacon Drive, Belvidere, IL 61008 is currently listed for sale with an asking price of $277,000. This property has 5 bedrooms and 3 full baths with 2924 sq. ft. Beacon Drive is located within the Belvidere 100 school district. Search Belvidere real estate on jdowthard.gogambino.com today.